Skip main navigation
Sold for $1,065,000
  • $1,065,000

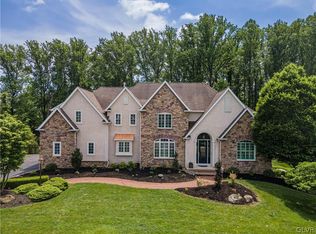
    5150 Majestic Dr, Coopersburg, PA 18036

    5beds
    4,011sqft
    Single Family Residence
    Built in 2007
    0.5 Acres Lot
    $1,148,000 Zestimate®
    $266/sqft
    $3,583 Estimated rent

    Home value

    $1,148,000

    $1.09M - $1.21M

    $3,583/mo

    Zestimate® history
    Loading
    Loading...

    Owner options

    List your home for rent

    $3,583/mo

    Rent Zestimate®

    Find your next renter with Zillow Rental Manager. Plus, with online applications, you can quickly screen prospective tenants – for free.

    Learn more

    $3,583/mo

    Rent Zestimate®

    Refinance and save

    $6,898/mo

    Est. payment

    Refinancing to a lower rate could help reduce your monthly payments and save thousands over the life of the loan.

    See today's rates

    $6,898/mo

    Est. payment

    Explore your selling options

    Work with a Zillow partner agent

    Leverage their expertise and Zillow's premium Showcase listings to get your home seen by more buyers.

    Get started

    List with your own agent

    Get your home in front of millions of buyers by listing it on Zillow.

    Learn how to do it

    Sell it yourself

    Take full control of how buyers see your home on Zillow by listing For Sale by Owner (FSBO).

    List your home

    What's special

    Zillow last checked:

    Listing updated:

    Listed by:

    Shabana Pathan 484-893-1204,

    Keller Williams Real Estate - Bethlehem

    Bought with:

    NON MEMBER, 0225194075

    Non Subscribing Office

    Source: Bright MLS,MLS#: PALH2008726MLS Logo

    Facts & features

    Interior

    Bedrooms & bathrooms
    • Bedrooms: 5
    • Bathrooms: 5
    • Full bathrooms: 4
    • 1/2 bathrooms: 1
    • Main level bathrooms: 2
    • Main level bedrooms: 1
    Rooms
    • Room types: Living Room, Dining Room, Primary Bedroom, Bedroom 2, Bedroom 3, Bedroom 4, Kitchen, Family Room, Foyer, Breakfast Room, Bedroom 1, Laundry, Loft, Other, Primary Bathroom, Full Bath, Half Bath
    Basement
    • Area: 2000
    Heating
    • Forced Air, Zoned, Natural Gas
    Cooling
    • Central Air, Zoned, Electric
    Appliances
    • Included: Dishwasher, Disposal, Dryer, Microwave, Oven/Range - Gas, Refrigerator, Range Hood, Stainless Steel Appliance(s), Cooktop, Washer, Gas Water Heater
    • Laundry: Has Laundry, Hookup, Main Level, Washer In Unit, Dryer In Unit, Laundry Room
    Features
    • Breakfast Area, Butlers Pantry, Ceiling Fan(s), Combination Kitchen/Dining, Crown Molding, Dining Area, Exposed Beams, Family Room Off Kitchen, Floor Plan - Traditional, Formal/Separate Dining Room, Eat-in Kitchen, Kitchen Island, Kitchen - Gourmet, Pantry, Primary Bath(s), Recessed Lighting, Soaking Tub, Bathroom - Stall Shower, Bathroom - Tub Shower, Upgraded Countertops, Wainscotting, Walk-In Closet(s), 2 Story Ceilings, Beamed Ceilings, Cathedral Ceiling(s), Vaulted Ceiling(s), Tray Ceiling(s)
    • Flooring: Ceramic Tile, Carpet, Hardwood, Wood
    • Doors: Double Entry, Sliding Glass
    • Windows: Skylight(s)
    • Basement: Full,Unfinished
    • Number of fireplaces: 2
    • Fireplace features: Gas/Propane, Mantel(s), Stone, Corner
    Interior area
    • Total structure area: 6,011
    • Total interior livable area: 4,011 sqft
    • Finished area above ground: 4,011
    • Finished area below ground: 0

    Property

    Parking
    • Total spaces: 3
    • Parking features: Garage Faces Side, Garage Door Opener, Driveway, Attached, Off Street, On Street
    • Attached garage spaces: 3
    • Has uncovered spaces: Yes
    Accessibility
    • Accessibility features: None
    Features
    • Levels: Two
    • Stories: 2
    • Patio & porch: Deck
    • Exterior features: Lighting, Lawn Sprinkler
    • Pool features: None
    • Has view: Yes
    • View description: Mountain(s), Panoramic
    Lot
    • Size: 0.5 Acres
    • Dimensions: 121.00 x 180.00
    • Features: Backs to Trees, Front Yard, Landscaped, Level, Rear Yard, SideYard(s)
    Details
    • Additional structures: Above Grade, Below Grade
    • Parcel number: 64145164898300001
    • Zoning: R-2
    • Special conditions: Standard

    Construction

    Type & style
    • Home type: SingleFamily
    • Architectural style: Colonial
    • Property subtype: Single Family Residence
    Materials
    • Stucco, Stone
    • Foundation: Other
    • Roof: Asbestos Shingle
    Condition
    • Excellent
    • New construction: No
    • Year built: 2007

    Utilities & green energy

    • Sewer: Public Sewer
    • Water: Well

    Community & HOA

    Community
    • Subdivision: Blue Ridge Estates W
    HOA
    • Has HOA: No
    Location
    • Region: Coopersburg
    • Municipality: UPPER SAUCON TWP

    Financial & listing details

    • Price per square foot: $266/sqft
    • Tax assessed value: $630,400
    • Annual tax amount: $14,126
    • Date on market: 5/25/2024
    • Listing agreement: Exclusive Right To Sell
    • Listing terms: Cash,Conventional,FHA,VA Loan
    • Inclusions: Clothes Dryer Gas, Clothes Washer, Dishwasher, Disposal, Electric Garage Door, Laundry Hookup, Microwave, Oven Gas, Oven / Range Gas, Refrigerator
    • Ownership: Fee Simple

    Price history

    DateEventPrice
    7/3/2024Sold$1,065,000-3.1%$266/sqft
    Source: Bright MLS #PALH2008726 Report a problem
    5/31/2024Pending sale$1,099,000$274/sqft
    Source: Bright MLS #PALH2008726 Report a problem
    5/24/2024Listed for sale$1,099,000+24.9%$274/sqft
    Source: PMAR #PM-115479 Report a problem
    2/2/2022Sold$880,000-2.2%$219/sqft
    Source: Public Record Report a problem
    12/4/2021Pending sale$900,000$224/sqft
    Source: RE/MAX International #683678 Report a problem
    11/24/2021Listed for sale$900,000+17.3%$224/sqft
    Source: RE/MAX International #683678 Report a problem
    6/18/2018Sold$767,000-9.8%$191/sqft
    Source: Public Record Report a problem
    5/15/2013Listing removed$850,000$212/sqft
    Source: Prudential Patt, White Real Estate #446176 Report a problem
    4/4/2013Listed for sale$850,000+1.2%$212/sqft
    Source: PW Fox Real Estate LP #446176 Report a problem
    8/25/2008Sold$840,000$209/sqft
    Source: Public Record Report a problem

    Public tax history

    YearProperty taxesTax assessment
    2026$14,586 $630,400
    2025$14,586 +2%$630,400
    2024$14,300 +1.2%$630,400
    2023$14,126 $630,400
    2022$14,126 +3.8%$630,400
    2021$13,608 +2%$630,400
    2020$13,345 +10063%$630,400
    2019$131 $630,400
    2018$131 $630,400
    2017-- $630,400
    2016-- $630,400
    2015-- $630,400
    2014-- $630,400 +183.6%
    2012-- $222,300
    2011-- $222,300
    2010-- $222,300
    2009-- $222,300 +1616.6%
    2008-- $12,950
    2007-- $12,950
    2006-- $12,950
    2005-- $12,950
    Find assessor info on the county website

    Neighborhood: 18036

    Nearby schools

    GreatSchools rating
    Schools provided by the listing agent
    • Elementary: Hopewell Es
    • Middle: Southern Lehigh
    • High: Southern Lehigh
    • District: Southern Lehigh

    Source: Bright MLS. This data may not be complete. We recommend contacting the local school district to confirm school assignments for this home.

    Get a cash offer in 3 minutes
    Find out how much your home could sell for in as little as 3 minutes with a no-obligation cash offer.
    Estimated market value
    $1,148,000
    Get a cash offer in 3 minutes
    Find out how much your home could sell for in as little as 3 minutes with a no-obligation cash offer.
    Estimated market value
    $1,148,000