Welcome to this gorgeous home in the highly sought-after community of Azure Canyon in Litchfield Park, this spacious and stylish home offers the perfect blend of comfort and luxury. It boasts four bedrooms plus a bonus room, 2.5 bathrooms, and an immaculate interior with neutral tones, wood-look tile flooring, and window shutters that add a touch of elegance. The heart of the home, the kitchen, is a chef's dream with its granite countertops, gas cook-top, and high-end stainless-steel wall appliances. White cabinets with crown molding extend seamlessly into the dining area, providing ample storage space. The kitchen also features recessed canned lighting and a stylish tile backsplash, centered around a kitchen island with a breakfast bar finished with pendant lights. The great room is a a comfortable and inviting space with a modern ceiling fan and a multi-panel sliding door that leads to the outdoor area. The primary suite offers a private retreat with a ceiling fan, a lavish ensuite bathroom featuring a dual sink vanity, a tiled shower, and a generously sized walk-in closet. Bedrooms 2 and 3 are well-appointed and share a jack-and-jill bathroom, each complete with ceiling fans and shutters. The fourth bedroom is oversized and move-in ready. The laundry room is efficiently designed with upper and lower cabinets and a sink for added convenience. Moving to the backyard, you'll find a blank slate, perfect for creating your dream outdoor space. A curbed area is ideal for planting grass, and the covered patio offers a spacious paved dining area, perfect for outdoor entertaining. This home is a dream!
Nestled in Litchfield Park, Azure Canyon community offers breathtaking mountain views, convenient freeway access, and proximity to a myriad of recreational opportunities such as hiking and golfing. Residents here relish a lifestyle that seamlessly blends outdoor adventures with indoor entertainment options, not to mention a diverse array of dining and shopping experiences just a stone's throw away.
Sold for $574,000
$574,000
5150 N 185TH Lane, Litchfield Park, AZ 85340
4beds
3baths
2,956sqft
Single Family Residence
Built in 2022
9,113 Square Feet Lot
$617,100 Zestimate®
$194/sqft
$3,788 Estimated rent
Home value
$617,100
$586,000 - $654,000
$3,788/mo
Zestimate® history
Owner options
List your home for rent
$3,788/mo
Rent Zestimate®
Find your next renter with Zillow Rental Manager. Plus, with online applications, you can quickly screen prospective tenants – for free.
$3,788/mo
Rent Zestimate®
Refinance and save
$3,424/mo
Est. payment
Refinancing to a lower rate could help reduce your monthly payments and save thousands over the life of the loan.
$3,424/mo
Est. payment
Explore your selling options
Work with a Zillow partner agent
Leverage their expertise and Zillow's premium Showcase listings to get your home seen by more buyers.
Get startedList with your own agent
Get your home in front of millions of buyers by listing it on Zillow.
Learn how to do itSell it yourself
Take full control of how buyers see your home on Zillow by listing For Sale by Owner (FSBO).
List your homeWhat's special
Bonus roomAzure canyon communityModern ceiling fanCovered patioLitchfield parkWindow shuttersImmaculate interior
Zillow last checked:
Listing updated:
Listed by:
Beth M Rider 602-315-8749,
Keller Williams Arizona Realty
Bought with:
Holly Ann Rippy, SA527478000
HomeSmart
Source: ARMLS,MLS#: 6619012
Facts & features
Interior
Bedrooms & bathrooms
- Bedrooms: 4
- Bathrooms: 3
Heating
- Natural Gas
Cooling
- Central Air, Ceiling Fan(s)
Appliances
- Included: Gas Cooktop
Features
- High Speed Internet, Granite Counters, Double Vanity, Eat-in Kitchen, Breakfast Bar, Kitchen Island
- Flooring: Carpet, Tile
- Has basement: No
Interior area
- Total structure area: 2,956
- Total interior livable area: 2,956 sqft
Property
Parking
- Total spaces: 2
- Parking features: Garage Door Opener, Direct Access
- Garage spaces: 2
Features
- Stories: 1
- Patio & porch: Covered
- Pool features: None
- Spa features: None
- Fencing: Block
Lot
- Size: 9,113 Square Feet
- Features: Desert Front, Dirt Back
Details
- Parcel number: 50240802
Construction
Type & style
- Home type: SingleFamily
- Property subtype: Single Family Residence
Materials
- Stucco, Wood Frame, Painted
- Roof: Tile
Condition
- Year built: 2022
Details
- Builder name: Mattamy
Utilities & green energy
- Sewer: Public Sewer
- Water: Pvt Water Company
Community & HOA
Community
- Features: Playground, Biking/Walking Path
- Subdivision: AZURE CANYON PARCEL 2
HOA
- Has HOA: Yes
- Services included: Maintenance Grounds
- HOA fee: $110 monthly
- HOA name: AZURE CANYON Homeow
- HOA phone: 602-957-9191
Location
- Region: Litchfield Park
Financial & listing details
- Price per square foot: $194/sqft
- Tax assessed value: $554,200
- Annual tax amount: $111
- Date on market: 10/8/2025
- Cumulative days on market: 49 days
- Listing terms: Cash,Conventional,1031 Exchange,FHA,VA Loan
- Ownership: Fee Simple
Price history
| Date | Event | Price |
|---|---|---|
| 12/4/2023 | Sold | $574,000-2.4%$194/sqft |
Source:  ARMLS #6619012 Report a problem ARMLS #6619012 Report a problem | ||
| 10/17/2023 | Listed for sale | $587,850+1.3%$199/sqft |
Source: ARMLS #6619012 Report a problem | ||
| 4/29/2022 | Sold | $580,328$196/sqft |
Source: Public Record Report a problem | ||
Public tax history
| Year | Property taxes | Tax assessment |
|---|---|---|
| 2025 | $2,166 +3.4% | $55,420 -4.3% |
| 2024 | $2,094 +3.5% | $57,880 +118.5% |
| 2023 | $2,023 +1714.9% | $26,494 +2319.5% |
| 2022 | $111 | $1,095 -37.7% |
| 2021 | -- | $1,757 |
Find assessor info on the county website
Neighborhood: 85340
Nearby homes
- $697,600-- bd-- ba3.4k sqft5142 N 185th Ln, Litchfield Park, AZ 85340Off Market
- $662,0004 bd3 ba2.9k sqft5158 N 185th Ln, Litchfield Park, AZ 85340Sold
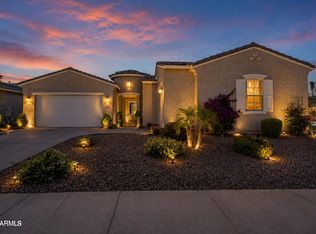
- $625,5004 bd3 ba2.9k sqft5134 N 185th Ln, Litchfield Park, AZ 85340Sold

- $701,000-- bd-- ba3.4k sqft5151 N 186th Ave, Litchfield Park, AZ 85340Off Market
- $608,200-- bd-- ba3.1k sqft5143 N 186th Ave, Litchfield Park, AZ 85340Off Market
- $679,100-- bd-- ba3.4k sqft5159 N 186th Ave, Litchfield Park, AZ 85340Off Market
- $611,500-- bd-- ba2.9k sqft5149 N 185th Ln, Litchfield Park, AZ 85340Off Market
- $455,000-- bd-- ba2.9k sqft5135 N 186th Ave, Litchfield Park, AZ 85340Sold
Nearby schools
GreatSchools rating
- 9/10Belen Soto Elementary SchoolGrades: PK-8Distance: 0.8 mi
- 6/10Canyon View High SchoolGrades: 9-12Distance: 1 mi
Schools provided by the listing agent
- Elementary: Belen Soto Elementary School
- Middle: Belen Soto Elementary School
- High: Agua Fria High School
- District: Litchfield Elementary District
Source: ARMLS. This data may not be complete. We recommend contacting the local school district to confirm school assignments for this home.
Get a cash offer in 3 minutes
Find out how much your home could sell for in as little as 3 minutes with a no-obligation cash offer.
Estimated market value
$617,100
Get a cash offer in 3 minutes
Find out how much your home could sell for in as little as 3 minutes with a no-obligation cash offer.
Estimated market value
$617,100
- Arizona
- Maricopa County
- Litchfield Park
- 85340
- 5150 N 185TH Lane
Nearby cities
Nearby zip codes
Other Litchfield Park Topics
