Skip main navigation
Sold for $357,500
  • $357,500

    5150 NW Pine Trail Circle, Port St Lucie, FL 34983

    3beds
    1,567sqft
    Single Family Residence
    Built in 2018
    4,792 Square Feet Lot
    $356,100 Zestimate®
    $228/sqft
    $2,528 Estimated rent

    Home value

    $356,100

    $320,000 - $395,000

    $2,528/mo

    Zestimate® history
    Loading
    Loading...

    Owner options

    List your home for rent

    $2,528/mo

    Rent Zestimate®

    Find your next renter with Zillow Rental Manager. Plus, with online applications, you can quickly screen prospective tenants – for free.

    Learn more

    $2,528/mo

    Rent Zestimate®

    Refinance and save

    $2,673/mo

    Est. payment

    Refinancing to a lower rate could help reduce your monthly payments and save thousands over the life of the loan.

    See today's rates

    $2,673/mo

    Est. payment

    Explore your selling options

    Work with a Zillow partner agent

    Leverage their expertise and Zillow's premium Showcase listings to get your home seen by more buyers.

    Get started

    List with your own agent

    Get your home in front of millions of buyers by listing it on Zillow.

    Learn how to do it

    Sell it yourself

    Take full control of how buyers see your home on Zillow by listing For Sale by Owner (FSBO).

    List your home

    What's special

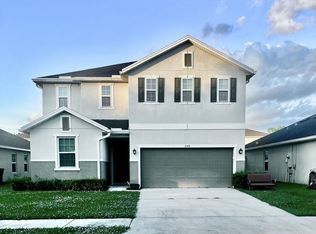
    Opportunity knocks with an assumable FHA mortgage at an exceptional 3.125% interest rate and approximate remaining balance of $190,300!** Welcome to this beautifully upgraded, energy-efficient home located in the peaceful community of Pine Trace in Port St. Lucie. Situated on a quiet, non-through street with no front neighbors, this property offers privacy, functionality, and a lifestyle buyers are actively seeking—all with a low HOA. This Energy Star certified 3-bedroom, 2-bathroom, 2-car garage home features an open concept floor plan with high ceilings, crown molding throughout, and luxury vinyl plank flooring flowing seamlessly through the living areas. Natural light fills the home, enhanced by recessed lighting and updated light fixtures. The kitchen is both stylish and highly functional, featuring matching granite countertops, stainless steel appliances, shaker cabinetry with pull-out storage, and a pantry. A standout feature is the charming eat-in breakfast nook, highlighted by a custom built-in bench with hidden storage beneath a sunlit bay window- creating the perfect cozy and functional seating area. The spacious primary suite offers a walk-in closet with custom built-ins, dual vanities, a large soaking tub, and a beautifully remodeled tiled shower. Guest bedrooms are generously sized, and every closet throughout the home has been thoughtfully upgraded with built-in organization systems, along with additional storage closets for maximum efficiency. Additional interior features include an indoor laundry room with storage cabinets and a folding station, plantation shutters on the living room sliding glass doors, and a newer garbage disposal. Step outside to your private backyard retreat featuring a screened-in lanai, extended paver patio and a vinyl privacy fence. The home is equipped with gutters and French drains for optimal water management, along with a newer custom sprinkler system to keep the yard looking its best. Enjoy being just a short walk to nearby trails for walking and biking, while still being conveniently located near shopping, dining, and all that the Treasure Coast has to offer.

    Zillow last checked:

    Listing updated:

    Listed by:

    Amanda Flesch 772-212-2666,

    Southern Key Realty

    Bought with:

    Tamiko M Hite, 3333045

    Keller Williams Realty/P B

    Source: BeachesMLS,MLS#: B26004472MLS LogoOriginating MLS: BeachesMLS

    Facts & features

    Interior

    Bedrooms & bathrooms
    • Bedrooms: 3
    • Bathrooms: 2
    • Full bathrooms: 2
    • Main level bathrooms: 2
    • Main level bedrooms: 3
    Primary bedroom
    • Level: Main
    • Area: 202.5
    • Dimensions: 15 X 13.5
    Kitchen
    • Level: Main
    • Area: 80
    • Dimensions: 8 X 10
    Living room
    • Level: Main
    • Area: 337.5
    • Dimensions: 27 X 12.5
    Heating
    • Central, Electric
    Cooling
    • Central Air, Electric
    Appliances
    • Included: Dryer, Dishwasher, Electric Range, Electric Water Heater, Disposal, Microwave, Oven, Range, Refrigerator, Water Heater, Washer
    • Laundry: Inside, Main Level, Laundry Room, Washer Dryer Install Allowed
    Features
    • Attic, Built-in Features, Bathtub, Dual Sinks, Kitchen/Dining Combo, Living/Dining Room, Pantry, Pull Down Attic Stairs, Split Bedrooms, Storage, Soaking Tub, Separate Shower, Walk-In Closet(s)
    • Flooring: Carpet, Vinyl
    • Windows: Bay Window(s), ENERGY STAR Qualified Windows, Plantation Shutters
    • Attic: Pull Down Stairs
    • Has fireplace: No
    Interior area
    • Total structure area: 2,144
    • Total interior livable area: 1,567 sqft

    Property

    Parking
    • Total spaces: 3
    • Parking features: Attached, Driveway, Garage
    • Attached garage spaces: 2
    • Uncovered spaces: 1
    Accessibility
    • Accessibility features: None
    Features
    • Levels: One
    • Stories: 1
    • Patio & porch: Covered, Patio, Screened
    • Exterior features: Garden, Outdoor Living Area
    • Fencing: Fenced,Vinyl
    • Has view: Yes
    • View description: Other, Preserve
    • Waterfront features: None
    Lot
    • Size: 4,792 Square Feet
    • Features: Sprinkler System, < 1/4 Acre
    Details
    • Parcel number: 341750300680007
    • Zoning: Planned
    • Special conditions: Standard

    Construction

    Type & style
    • Home type: SingleFamily
    • Architectural style: Traditional
    • Property subtype: Single Family Residence
    Materials
    • Block
    • Roof: Composition,Shingle
    Condition
    • Resale
    • New construction: No
    • Year built: 2018

    Utilities & green energy

    • Sewer: Public Sewer
    • Water: Public
    • Utilities for property: Cable Available, Electricity Available, Sewer Available, Water Available

    Community & HOA

    Community
    • Features: Home Owners Association, Street Lights, Sidewalks
    • Subdivision: PINE TRACE THIRD REPLAT
    HOA
    • Has HOA: Yes
    • Amenities included: Playground, Park, Sidewalks
    • Services included: Maintenance Grounds
    • HOA fee: $92 monthly
    Location
    • Region: Port Saint Lucie

    Financial & listing details

    • Price per square foot: $228/sqft
    • Tax assessed value: $298,800
    • Annual tax amount: $3,936
    • Date on market: 3/19/2026
    • Cumulative days on market: 48 days
    • Listing terms: Cash,Conventional,FHA,VA Loan
    • Electric utility on property: Yes

    Price history

    DateEventPrice
    6/11/2026Sold$357,500-3.4%$228/sqft
    Source: BeachesMLS #B26004472 Report a problem
    3/19/2026Listed for sale$369,900-1.4%$236/sqft
    Source: BeachesMLS #B26004472 Report a problem
    9/9/2024Listing removed$375,000$239/sqft
    Source: BeachesMLS #RX-11006243 Report a problem
    9/9/2024Price change$375,000-6.2%$239/sqft
    Source: BeachesMLS #RX-11006243 Report a problem
    7/22/2024Listed for sale$399,999+79%$255/sqft
    Source: BeachesMLS #RX-11006243 Report a problem
    6/5/2018Sold$223,500$143/sqft
    Source: BeachesMLS #R10373373 Report a problem

    Public tax history

    YearProperty taxesTax assessment
    2025$4,100 +3.4%$202,802 +2.9%
    2024$3,963 +2.4%$197,087 +3%
    2023$3,871 +1.3%$191,347 +3%
    2022$3,821 +2%$185,774 +3%
    2021$3,745 +0.6%$180,364 +2.5%
    2020$3,723 $176,000 -2.4%
    2019$3,723 -4.5%$180,400 +891.2%
    2018$3,898 +585.2%$18,200
    2017$569 +12%$18,200 +38.9%
    2016$508 $13,100
    Find assessor info on the county website

    Neighborhood: St. Lucie North

    Nearby schools

    GreatSchools rating
    Get a cash offer in 3 minutes
    Find out how much your home could sell for in as little as 3 minutes with a no-obligation cash offer.
    Estimated market value
    $356,100
    Get a cash offer in 3 minutes
    Find out how much your home could sell for in as little as 3 minutes with a no-obligation cash offer.
    Estimated market value
    $356,100