Skip main navigation
Off market
  • $480,300

    5150 Ontario Center Rd, Ontario, NY 14519

    3beds
    2,200sqft
    SingleFamily
    Built in 1989
    5.91 Acres Lot
    $480,300 Zestimate®
    $218/sqft
    $2,892 Estimated rent

    Home value

    $480,300

    $442,000 - $524,000

    $2,892/mo

    Zestimate® history
    Loading
    Loading...

    Owner options

    List your home for rent

    $2,892/mo

    Rent Zestimate®

    Find your next renter with Zillow Rental Manager. Plus, with online applications, you can quickly screen prospective tenants – for free.

    Learn more

    $2,892/mo

    Rent Zestimate®

    Refinance and save

    $3,574/mo

    Est. payment

    Refinancing to a lower rate could help reduce your monthly payments and save thousands over the life of the loan.

    See today's rates

    $3,574/mo

    Est. payment

    Explore your selling options

    Work with a Zillow partner agent

    Leverage their expertise and Zillow's premium Showcase listings to get your home seen by more buyers.

    Get started

    List with your own agent

    Get your home in front of millions of buyers by listing it on Zillow.

    Learn how to do it

    Sell it yourself

    Take full control of how buyers see your home on Zillow by listing For Sale by Owner (FSBO).

    List your home

    What's special

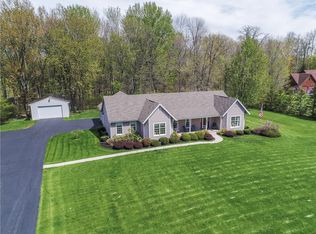
    PRIVATE 5.9 ACRE SETTING for this GORGEOUS CEDAR-SIDED CONTEMPORARY COLONIAL! WOODS! POND! FIRST FLOOR MASTER SUITE W/CATHEDRAL CEILING & TRAPEZOID WINDOWS! OPEN FLOOR PLAN! 2-STORY FOYER *GREAT ROOM w/SOARING CATHEDRAL CEILING, TRAPEZOID WINDOWS & Gas Fireplace! EXTRA-LARGE Eat-in Kitchen w/BEAUTFUL Wood Cabinetry, GRANITE Countertops, Breakfast Bar-Island, & NEWER Appliances! 3-FULL Baths * 3-Bedrooms *2nd Floor Office/Den w/ Built-in Bookcase & Crown Molding could be 4th Bedroom * NEW FLOORING *NATURAL WOOD TRIM thru-out! 12-Course DRY Basement w/Walkup stairs to Finished Heated/Insulated 24 x 28 Garage *HUGE DECK *Front Stamped Patio & Walkway *PRIVATE Backyard *2010 Hi-Eff Furnace * 2011 Cent-Air *Central Vac *Water Heater 2014 *NEW ROOF 2008 Tear-Off *MORE!

    This property is off market, which means it's not currently listed for sale or rent on Zillow. This may be different from what's available on other websites or public sources.
    Facts & features

    Interior

    Bedrooms & bathrooms
    • Bedrooms: 3
    • Bathrooms: 3
    • Full bathrooms: 3
    Heating
    • Gas
    Appliances
    • Included: Dishwasher, Microwave, Range / Oven, Refrigerator
    Features
    • Flooring: Carpet, Hardwood, Linoleum / Vinyl
    Interior area
    • Total interior livable area: 2,200 sqft

    Property

    Parking
    • Parking features: Garage - Attached
    Lot
    • Size: 5.91 Acres

    Construction

    Type & style
    • Home type: SingleFamily
    Condition
    • Year built: 1989

    Community & neighborhood

    Location
    • Region: Ontario

    Other

    Other facts
    • Additional Rooms: Den/Study, Foyer/Entry Hall, Great Room, Laundry-1st Floor, Master Bedroom Bath, 1st Floor Master Bedroom, Office, Porch - Open, 1st Floor Master Suite
    • Additional Exterior Features: Private Yard - see Remarks, Thermal Windows - Some, Deck, Cable TV Available, Cable TV Available, Garage Door Opener, Patio, High Speed Internet
    • Attic Description: Crawl Space
    • Driveway Description: Blacktop, Turnaround
    • Floor Description: Ceramic-Some, Hardwood-Some, Vinyl-Some, Wall To Wall Carpet-Some
    • HVAC Type: AC-Central, Forced Air, Programmable Thermostat
    • Kitchen Dining Description: Breakfast Bar, Pantry, Eat-In, Island, Granite Counter
    • Kitchen Equip Appl Included: Cook Top-Electric, Dishwasher, Refrigerator, Microwave, Oven/Range Built-In, Dryer, Washer
    • Listing Type: Exclusive Right To Sell
    • Year Built Description: Existing
    • Lot Information: Agricultural District, Horses Permitted, Wooded Lot, Primary Road, Secluded
    • Regional Board Code: Rochester
    • Typeof Sale: Normal
    • Sewer Description: Septic
    • Village: Not Applicable
    • Water Resources: Public Connected
    • Foundation Description: Block
    • Lot Shape: Irregular
    • Exterior Construction: Cedar
    • Area NYSWIS Code: Walworth-544400
    • Status: P-Pending Sale

    Price history

    DateEventPrice
    3/17/2017Sold$265,000-3.6%$120/sqft
    Source: NYSAMLSs #R1019244 Report a problem
    1/28/2017Pending sale$274,900$125/sqft
    Source: RE/MAX Realty Group, Ltd. #R1019244 Report a problem
    1/4/2017Listed for sale$274,900+27.9%$125/sqft
    Source: RE/MAX REALTY GROUP #R1019244 Report a problem
    9/22/2003Sold$215,000$98/sqft
    Source: Agent Provided Report a problem

    Public tax history

    Tax history is unavailable.

    Neighborhood: 14519

    Nearby schools

    GreatSchools rating
    Schools provided by the listing agent
    • Elementary: Ontario Elementary
    • Middle: Wayne Central Middle
    • District: Wayne

    Source: The MLS. This data may not be complete. We recommend contacting the local school district to confirm school assignments for this home.

    Sell for more on Zillow
    Get a Zillow Showcase℠ listing at no additional cost and you could sell for .
    $480,300
    2% more
    +$9,606
    With Zillow Showcase(estimated)
    $489,906