This 3 bedroom, 2 bath home features a split floor plan with a large kitchen and dining area. A versatile 4th bonus room offers the perfect spot for a second living area, home office, or playroom. The backyard provides a spacious fenced in yard, and a covered patio rounds out this move in ready home in the sought after Wylie school district. Schedule to see this home today!
Sold
Price Unknown
5150 Rusty Trl, Abilene, TX 79606
3beds
1,984sqft
Single Family Residence
Built in 1996
0.3 Acres Lot
$328,200 Zestimate®
$--/sqft
$3,102 Estimated rent
Home value
$328,200
$312,000 - $345,000
$3,102/mo
Zestimate® history
Owner options
List your home for rent
$3,102/mo
Rent Zestimate®
Find your next renter with Zillow Rental Manager. Plus, with online applications, you can quickly screen prospective tenants – for free.
$3,102/mo
Rent Zestimate®
Refinance and save
Refinancing to a lower rate could help reduce your monthly payments and save thousands over the life of the loan.
Explore your selling options
Work with a Zillow partner agent
Leverage their expertise and Zillow's premium Showcase listings to get your home seen by more buyers.
Get startedList with your own agent
Get your home in front of millions of buyers by listing it on Zillow.
Learn how to do itSell it yourself
Take full control of how buyers see your home on Zillow by listing For Sale by Owner (FSBO).
List your homeWhat's special
Split floor planCovered patioSpacious fenced in yard
Zillow last checked:
Listing updated:
Listed by:
Zachary Vines 0717554 325-692-4488,
KW SYNERGY* 325-692-4488
Bought with:
Taryn Myles, 0846226
Epique Realty LLC
Source: NTREIS,MLS#: 21323112
Facts & features
Interior
Bedrooms & bathrooms
- Bedrooms: 3
- Bathrooms: 2
- Full bathrooms: 2
Primary bedroom
- Level: First
- Dimensions: 0 x 0
Living room
- Level: First
- Dimensions: 0 x 0
Heating
- Central
Cooling
- Central Air, Electric
Appliances
- Included: Dishwasher, Electric Oven, Microwave
- Laundry: Washer Hookup, Dryer Hookup
Features
- High Speed Internet, Cable TV
- Flooring: Carpet, Ceramic Tile
- Has basement: No
- Number of fireplaces: 1
- Fireplace features: Masonry
Interior area
- Total interior livable area: 1,984 sqft
Property
Parking
- Total spaces: 2
- Parking features: Garage
- Attached garage spaces: 2
Features
- Levels: One
- Stories: 1
- Patio & porch: Covered
- Pool features: None
- Fencing: Wood
Lot
- Size: 0.3 Acres
Details
- Parcel number: 56903
Construction
Type & style
- Home type: SingleFamily
- Architectural style: Detached
- Property subtype: Single Family Residence
Materials
- Brick
- Foundation: Slab
- Roof: Composition
Condition
- Resale
- Year built: 1996
Utilities & green energy
- Sewer: Public Sewer
- Water: Public
- Utilities for property: Sewer Available, Water Available, Cable Available
Community & HOA
Community
- Subdivision: Twin Oaks Add
HOA
- Has HOA: No
Location
- Region: Abilene
Financial & listing details
- Tax assessed value: $262,092
- Annual tax amount: $6,494
- Date on market: 7/10/2026
- Cumulative days on market: 49 days
- Listing terms: Cash,Conventional,FHA,VA Loan
Price history
| Date | Event | Price |
|---|---|---|
| 9/25/2026 | Sold | -- |
Source: NTREIS #21323112 Report a problem | ||
| 9/5/2026 | Pending sale | $325,000$164/sqft |
Source: NTREIS #21323112 Report a problem | ||
| 8/28/2026 | Contingent | $325,000$164/sqft |
Source: NTREIS #21323112 Report a problem | ||
| 7/30/2026 | Price change | $325,000-3%$164/sqft |
Source: NTREIS #21323112 Report a problem | ||
| 7/11/2026 | Listed for sale | $335,000$169/sqft |
Source: NTREIS #21323112 Report a problem | ||
| 1/31/2017 | Listing removed | $1,395-6.7%$1/sqft |
Source: Homefinders Plus #13493815 Report a problem | ||
| 8/28/2015 | Listing removed | $1,495$1/sqft |
Source: Homefinders Plus #13217048 Report a problem | ||
| 8/13/2015 | Listed for rent | $1,495+1.4%$1/sqft |
Source: Homefinders Plus #13217048 Report a problem | ||
| 7/19/2014 | Listing removed | $1,475$1/sqft |
Source: Homefinders Plus #12175402 Report a problem | ||
| 7/16/2014 | Price change | $1,475-3.3%$1/sqft |
Source: Homefinders Plus #12175402 Report a problem | ||
| 7/12/2014 | Listed for rent | $1,525+15.1%$1/sqft |
Source: Homefinders Plus #12175402 Report a problem | ||
| 5/2/2012 | Listing removed | $1,325$1/sqft |
Source: Homefinders Plus #11752741 Report a problem | ||
| 4/13/2012 | Listed for rent | $1,325$1/sqft |
Source: Homefinders Plus #11752741 Report a problem | ||
Public tax history
| Year | Property taxes | Tax assessment |
|---|---|---|
| 2025 | $6,443 -0.3% | $262,092 -0.3% |
| 2024 | $6,465 +20.8% | $262,817 +6.2% |
| 2023 | $5,354 -0.8% | $247,581 +8.2% |
| 2022 | $5,398 | $228,767 +15.2% |
| 2021 | -- | $198,538 +2.4% |
| 2020 | $4,996 +2.6% | $193,963 +4.4% |
| 2019 | $4,868 +8.6% | $185,876 -2.3% |
| 2018 | $4,483 | $190,328 +6.3% |
| 2017 | $4,483 +5.4% | $179,081 +1.5% |
| 2016 | $4,254 +11.7% | $176,410 +1.5% |
| 2015 | $3,809 | $173,884 +2.5% |
| 2014 | $3,809 | $169,578 +2.9% |
| 2013 | -- | $164,786 +1.6% |
| 2012 | -- | $162,124 -1% |
| 2011 | -- | $163,752 +2.7% |
| 2010 | -- | $159,484 +0.1% |
| 2009 | -- | $159,289 |
| 2008 | -- | $159,289 +0.1% |
| 2007 | -- | $159,054 +5.5% |
| 2006 | -- | $150,763 -0.8% |
| 2005 | -- | $151,994 +2.1% |
| 2004 | -- | $148,889 -1% |
| 2003 | -- | $150,441 +4.7% |
| 2002 | -- | $143,657 +11.3% |
| 2001 | -- | $129,109 |
Find assessor info on the county website
Neighborhood: Far Southside
Nearby homes
- $341,7004 bd2 ba2.1k sqft5142 Rusty Trl, Abilene, TX 79606Off Market
- $--5 bd4 ba2.8k sqft6717 Cedar Elm Dr, Abilene, TX 79606Sold
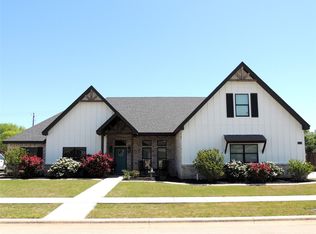
- $371,5003 bd2 ba1.8k sqft5141 Millie Ct, Abilene, TX 79606Off Market
- $452,8004 bd3 ba2.1k sqft6709 Cedar Elm Dr, Abilene, TX 79606Off Market
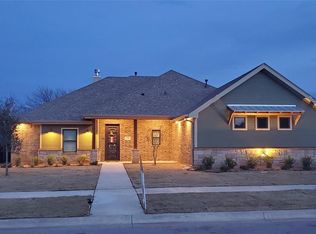
- $309,700-- bd2 ba1.6k sqft5134 Rusty Trl, Abilene, TX 79606Off Market
- $--4 bd2 ba1.9k sqft5149 Millie Ct, Abilene, TX 79606Sold
- $303,8003 bd2 ba1.7k sqft5149 Rusty Trl, Abilene, TX 79606Off Market
- $291,5003 bd2 ba1.6k sqft5141 Rusty Trl, Abilene, TX 79606Off Market
Nearby schools
GreatSchools rating
- 9/10Wylie West Junior High SchoolGrades: 5-8Distance: 1.3 mi
- 7/10Wylie High SchoolGrades: 9-12Distance: 0.6 mi
- NAWylie Elementary SchoolGrades: K-2Distance: 1.8 mi
Schools provided by the listing agent
- Elementary: Wylie West
- Middle: Wylie West
- High: Wylie
- District: Wylie ISD, Taylor Co.
Source: NTREIS. This data may not be complete. We recommend contacting the local school district to confirm school assignments for this home.
- Texas
- Taylor County
- Abilene
- 79606
- Far Southside
- 5150 Rusty Trl
