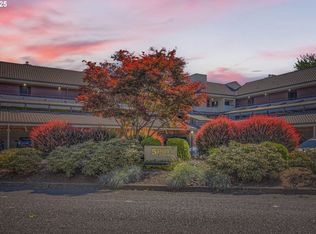
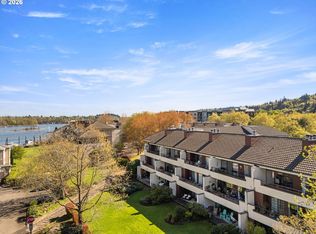
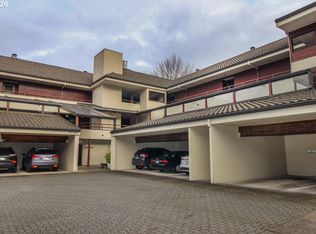
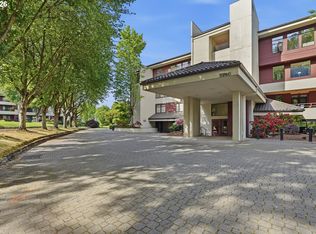
Riverside living in this beautiful ground level unit at The Landing Condominiums. This sophisticated beauty has everything you want and need. Great room features a wood-burning fireplace and large sliding glass doors to a secluded patio overlooking landscaped commons. Enjoy cooking in your updated kitchen with Corian countertops, newer cabinetry, eating bar and stainless-steel appliances, including built-in microwave. Large, oversized bedroom has extra space for a home office or extra lounge area. Many other features, including fresh paint, full-size laundry, separate lockable storage room, assigned covered carport space (#48) and loads of guest parking. This community includes river views from a private swimming pool, hot tub and sauna! Serene and convenient location is close to everything. Easy transit is one block away or simply take a 12-minute stroll to the streetcar. Walk to nearby restaurants, taphouses and shops in John’s Landing and the South Waterfront. Easy walk to Willamette Park. With a Bike Score of 95, this is a bicyclist’s dream. You can ride all over town via the adjacent bike path connected to the Springwater Corridor. Move right in and start enjoying your own private resort!
Active
$279,950
5150 S Landing Dr #109B2, Portland, OR 97239
1beds
886sqft
Residential, Condominium
Built in 1980
-- sqft lot
$-- Zestimate®
$316/sqft
$825/mo HOA
What's special
Wood-burning fireplaceHot tubUpdated kitchenFresh paintLarge sliding glass doorsLarge oversized bedroomStainless-steel appliances
- 41 days
- 177
- 9
Zillow last checked:
Listing updated:
Listed by:
Bradley Thurman 503-508-1024,
Windermere Realty Trust,
Kathleen MacNaughton 503-781-1492,
Windermere Realty Trust
Source: RMLS (OR),MLS#: 145864685
Facts & features
Interior
Bedrooms & bathrooms
- Bedrooms: 1
- Bathrooms: 1
- Full bathrooms: 1
- Main level bathrooms: 1
Rooms
- Room types: Utility Room, Dining Room, Family Room, Kitchen, Living Room, Primary Bedroom
Primary bedroom
- Features: Nook, Patio, Sliding Doors, Double Closet, Laminate Flooring
- Level: Main
- Area: 252
- Dimensions: 21 x 12
Dining room
- Features: Great Room, Laminate Flooring
- Level: Main
- Area: 96
- Dimensions: 12 x 8
Kitchen
- Features: Builtin Range, Dishwasher, Disposal, Eat Bar, Microwave, Free Standing Refrigerator, Laminate Flooring
- Level: Main
- Area: 90
- Width: 9
Living room
- Features: Builtin Features, Fireplace, Great Room, Patio, Sliding Doors, Laminate Flooring
- Level: Main
- Area: 182
- Dimensions: 14 x 13
Heating
- Forced Air, Fireplace(s)
Cooling
- None
Appliances
- Included: Built-In Range, Dishwasher, Disposal, Free-Standing Refrigerator, Microwave, Stainless Steel Appliance(s), Washer/Dryer, Electric Water Heater
- Laundry: Laundry Room
Features
- Soaking Tub, Great Room, Eat Bar, Built-in Features, Nook, Double Closet, Pantry
- Flooring: Laminate
- Doors: Sliding Doors
- Basement: Crawl Space
- Number of fireplaces: 1
- Fireplace features: Wood Burning
- Common walls with other units/homes: 1 Common Wall
Interior area
- Total structure area: 886
- Total interior livable area: 886 sqft
Video & virtual tour
Property
Parking
- Total spaces: 1
- Parking features: Carport, Covered, Condo Garage (Attached)
- Garage spaces: 1
- Has carport: Yes
Accessibility
- Accessibility features: Ground Level, Main Floor Bedroom Bath, Minimal Steps, One Level, Utility Room On Main, Accessibility
Features
- Levels: One
- Stories: 1
- Entry location: Ground Floor
- Patio & porch: Covered Patio, Deck, Patio
- Exterior features: Sauna, Yard
- Has private pool: Yes
- Has spa: Yes
- Spa features: Association, Builtin Hot Tub
- Has view: Yes
- View description: River
- Has water view: Yes
- Water view: River
- Waterfront features: River Front
- Body of water: Willamette
Lot
- Features: Commons, Level, Sprinkler
Details
- Parcel number: R286213
Construction
Type & style
- Home type: Condo
- Property subtype: Residential, Condominium
Materials
- Stucco, Wood Siding
- Foundation: Concrete Perimeter
- Roof: Tile
Condition
- Resale
- New construction: No
- Year built: 1980
Utilities & green energy
- Sewer: Public Sewer
- Water: Public
Community & HOA
Community
- Features: Condo Elevator
- Subdivision: John's Landing
HOA
- Has HOA: Yes
- Amenities included: All Landscaping, Commons, Exterior Maintenance, Insurance, Maintenance Grounds, Management, Pool, Sauna, Sewer, Spa Hot Tub, Trash, Water
- HOA fee: $825 monthly
Location
- Region: Portland
Financial & listing details
- Price per square foot: $316/sqft
- Tax assessed value: $304,390
- Annual tax amount: $5,426
- Date on market: 7/27/2026
- Listing terms: Cash,Conventional,FHA,VA Loan
- Road surface type: Paved
Estimated market value
Not available
Estimated sales range
Not available
Not available
Price history
| Date | Event | Price |
|---|---|---|
| 7/28/2026 | Listed for sale | $279,950-7.2%$316/sqft |
Source:  RMLS (OR) #145864685 Report a problem RMLS (OR) #145864685 Report a problem | ||
| 11/30/2017 | Sold | $301,700-1%$341/sqft |
Source:  RMLS (OR) #17151583 Report a problem RMLS (OR) #17151583 Report a problem | ||
| 10/25/2017 | Pending sale | $304,800$344/sqft |
Source: Welcome Home Realty #17151583 Report a problem | ||
| 10/20/2017 | Listed for sale | $304,800+32.5%$344/sqft |
Source: Welcome Home Realty #17151583 Report a problem | ||
| 6/27/2014 | Sold | $230,000+0%$260/sqft |
Source: Public Record Report a problem | ||
| 11/16/2012 | Listing removed | $229,900$259/sqft |
Source: Windermere Cronin & Caplan Realty Group, Inc. #12069564 Report a problem | ||
| 7/11/2012 | Price change | $229,900-3.2%$259/sqft |
Source: Windermere Cronin & Caplan Realty Group, Inc. #12069564 Report a problem | ||
| 5/18/2012 | Listed for sale | $237,500+3.3%$268/sqft |
Source: Windermere Cronin & Caplan Realty Group, Inc. #12069564 Report a problem | ||
| 4/23/2009 | Sold | $230,000-4.1%$260/sqft |
Source: Public Record Report a problem | ||
| 6/14/2007 | Sold | $239,900+40.3%$271/sqft |
Source: Public Record Report a problem | ||
| 6/17/2005 | Sold | $171,000+16.2%$193/sqft |
Source: Public Record Report a problem | ||
| 8/14/2001 | Sold | $147,100$166/sqft |
Source: Public Record Report a problem | ||
Public tax history
| Year | Property taxes | Tax assessment |
|---|---|---|
| 2025 | $5,427 +3.8% | $209,120 +3% |
| 2024 | $5,231 +0.2% | $203,030 +3% |
| 2023 | $5,218 +2.2% | $197,120 +3% |
| 2022 | $5,105 +1.7% | $191,380 +3% |
| 2021 | $5,019 +9% | $185,810 +3% |
| 2020 | $4,604 +3.8% | $180,400 +3% |
| 2019 | $4,435 | $175,150 +3% |
| 2018 | $4,435 +3% | $170,050 +3% |
| 2017 | $4,305 +14% | $165,100 +3% |
| 2016 | $3,776 | $160,300 +3% |
| 2015 | $3,776 +2.7% | $155,640 +3% |
| 2014 | $3,677 +13.3% | $151,110 +3% |
| 2013 | $3,245 +6.4% | $146,710 +3% |
| 2012 | $3,050 -0.9% | $142,440 +3% |
| 2011 | $3,078 +5.5% | $138,300 +3% |
| 2010 | $2,918 +13.8% | $134,280 +14.1% |
| 2009 | $2,564 +5.9% | $117,700 +3% |
| 2008 | $2,421 +0.2% | $114,280 +3% |
| 2007 | $2,416 +11.4% | $110,960 +3% |
| 2006 | $2,169 | $107,730 |
Find assessor info on the county website
Monthly payment
Est. payment
Payment breakdown
Explore the cost of this home by adjusting the details. Changes won't be saved.Climate risks
Neighborhood: Corbett-Terwilliger-Lair Hill
Nearby schools
Schools provided by the listing agent
- Elementary: Capitol Hill
- Middle: Jackson
- High: Ida B Wells
Source: RMLS (OR). This data may not be complete. We recommend contacting the local school district to confirm school assignments for this home.
- $245,0001 bd1 ba896 sqft5150 S Landing Dr #101B2, Portland, OR 97239For Sale

- $305,0001 bd1 ba774 sqft5150 S Landing Dr #303B2, Portland, OR 97239Sold
- $245,0001 bd1 ba774 sqft5150 S Landing Dr UNIT 308B2, Portland, OR 97239For Sale

- $420,0002 bd2 ba1.1k sqft5150 S Landing Dr #311B2, Portland, OR 97239Sold
Similar homes
- $305,0001 bd1 ba744 sqft5250 S Landing Dr #304B1, Portland, OR 97239Active
 MLS ID #475233520, Andrea Roediger, Weichert, Realtors on Main Street. RMLS (OR)
 - $245,0001 bd1 ba774 sqft5150 S Landing Dr Unit 308B2, Portland, OR 97239ActiveMLS ID #519675044, Tai Faux, Think Real Estate. RMLS (OR)
- $250,0001 bd1 ba774 sqft5250 S Landing Dr #308, Portland, OR 97239Active
 MLS ID #292153713, Iraida Hermann, Berkshire Hathaway HomeServices NW Real Estate. RMLS (OR)
 - $325,0002 bd2 ba1.1k sqft5640 S Riverside Ln APT 2, Portland, OR 97239Active
 MLS ID #424096568, Kathy Quick, Quick & Associates Real Estate. RMLS (OR)
 - $330,0002 bd2 ba994 sqft3812 S Kelly Ave APT 7, Portland, OR 97239ActiveMLS ID #771419198, Holly Rodriguez, The Agency Portland. RMLS (OR)
- $257,5001 bd1 ba675 sqft3515 SW Barbur Blvd APT X3, Portland, OR 97239ActiveMLS ID #759781667, Brandon King, Keller Williams PDX Central. RMLS (OR)
- $299,0002 bd1 ba810 sqft2301 SE Caruthers St APT 10, Portland, OR 97214ActiveMLS ID #353138192, Tom Cotter, Think Real Estate. RMLS (OR)
- $399,9002 bd2 ba1.1k sqft5624 S Riverside Ln APT 8, Portland, OR 97239ActiveMLS ID #762423944, Tim Hardy, Keller Williams Realty Professionals. RMLS (OR)
- $299,9002 bd2 ba1k sqft7408 S Virginia Ave, Portland, OR 97219ActiveMLS ID #719975125, Jesse Gantt, Redfin. RMLS (OR)
- $270,0002 bd2 ba1k sqft6665 W Burnside St #447, Portland, OR 97210ActiveMLS ID #370221922, Stuart Stevens, Realty Portland. RMLS (OR)
- $295,0001 bd1 ba622 sqft315 NW Uptown Ter APT 2A, Portland, OR 97210ActiveMLS ID #234153915, Tracy Hasson, Cascade Hasson Sotheby's International Realty. RMLS (OR)
- $299,0002 bd2 ba1k sqft6605 W Burnside St Unit 128, Portland, OR 97210ActiveMLS ID #243389687, Patty Schmitz-Thursam, John L. Scott Market Center. RMLS (OR)
- $275,0001 bd1 ba637 sqft310 NW Uptown Ter APT 2B, Portland, OR 97210ActiveMLS ID #235870815, Fangfei Yang, Oregon First. RMLS (OR)
- $275,0001 bd1 ba757 sqft1125 NW 9th Ave APT 517, Portland, OR 97209ActiveMLS ID #113529444, Emily Michel, Think Real Estate. RMLS (OR)
- $258,6502 bd2 ba1k sqft325 SE 146th Ave, Portland, OR 97233ActiveMLS ID #559078802, Michael Kennedy, Berkshire Hathaway HomeServices NW Real Estate. RMLS (OR)
- $297,0002 bd1 ba915 sqft5734 N Montana Ave Unit 2, Portland, OR 97217ActiveMLS ID #444334944, Todd Kinner, Works Real Estate. RMLS (OR)
- $317,9002 bd2 ba963 sqft2021 SW Main St Unit 41, Portland, OR 97205ActiveMLS ID #649127040, Scott Edelman, Think Real Estate. RMLS (OR)
- $235,0001 bd1 ba792 sqft606 NW Naito Pkwy APT A9, Portland, OR 97209ActiveMLS ID #327487949, Natalya Oreste, Berkshire Hathaway HomeServices NW Real Estate. RMLS (OR)
- $294,0001 bd1 ba637 sqft325 NW Uptown Ter APT 1A, Portland, OR 97210ActiveMLS ID #619232911, Katie Ransom, MORE Realty. RMLS (OR)
- $235,0001 bd1 ba725 sqft730 NW Naito Pkwy APT E10, Portland, OR 97209ActiveMLS ID #653596029, Heather Paris, Paris Group Realty LLC. RMLS (OR)
