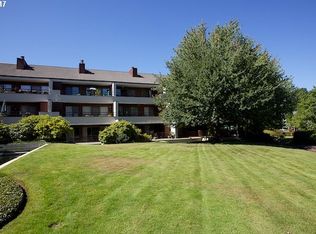
Experience riverfront living at The Landing Condominiums in Portland's sought-after John's Landing neighborhood!
- This renovated, single-level top-floor condo offers a bright, open layout with vaulted ceilings, modern finishes and seamless indoor-outdoor living. Just minutes from downtown, OHSU, Macadam dining and shopping and miles of riverfront trails.
- The freshly painted interior features an updated kitchen with quartz countertops, classic subway tile backsplash, stainless steel appliances and an eat-bar that opens effortlessly to the living and dining areas. -
The living room is anchored by a wood-burning fireplace and oversized sliding glass doors that flood the space with natural light and lead out to a spacious private balcony with views of the Willamette River surrounding grounds.
- The bedroom is a calm retreat with direct balcony access and generous closet storage. Luxury vinyl plank flooring runs throughout the home, complemented by a mini-split heating and cooling system for year-round comfort.
- Additional highlights include in-unit laundry, a deeded covered carport parking space elevator access. Enjoy resort-style amenities including a pool, hot tub and sauna, with HOA dues covering water, sewer and garbage/recycling.
- Ideally located near the Willamette Greenway, public transportation including bus lines and the streetcar and the vibrant John's Landing and South Waterfront areas; this move-in-ready condo offers the perfect blend of comfort, convenience and riverfront lifestyle
Terms:
$1895 per month rent
$1895 refundable deposit
$50 Pet rent (limit either on small dog under 40 pounds or 1 cat. No restricted breeds)
$40 application see per adult
We will gladly send you an application to this property after we have had the pleasure of showing you the unit either in person or virtually
For questions to to arrange a showing please CALL Jason! Preference will be given to those whom call.
Apartment for rent
$1,895/mo
Fees may apply
5150 S Landing Dr, # 302B2, Portland, OR 97239
1beds
774sqft
Price may not include required fees and charges. Price shown reflects the lease term provided. Learn more|
Apartment
Available now
Cats, dogs OK
Air conditioner, wall unit
In unit laundry
Off street parking
What's special
- 14 days |
- -- |
- -- |
Zillow last checked:
Listing updated:
The City of Portland requires a notice to applicants of the Portland Housing Bureau’s Statement of Applicant Rights. Additionally, Portland requires a notice to applicants relating to a Tenant’s right to request a Modification or Accommodation.
Travel times

Let’s turn your rent into credit progress
Build credit history with every on-time payment and get credit for the payment you’re already making.
Facts & features
Interior
Bedrooms & bathrooms
- Bedrooms: 1
- Bathrooms: 1
- Full bathrooms: 1
Cooling
- Air Conditioner, Wall Unit
Appliances
- Included: Microwave Oven, Oven
- Laundry: In Unit
Features
- Flooring: Hardwood
Interior area
- Total interior livable area: 774 sqft
Property
Parking
- Parking features: Off Street
- Details: Contact manager
Features
- Stories: 1
- Patio & porch: Patio
Details
- Parcel number: R286230
Construction
Type & style
- Home type: Apartment
- Property subtype: Apartment
Materials
- Metal Siding, Stucco, Wood Siding
Condition
- Year built: 1980
Building
Management
- Pets allowed: Yes
Community & HOA
HOA
- Amenities included: Parking
Location
- Region: Portland
Financial & listing details
- Lease term: 1 Year
Price history
| Date | Event | Price |
|---|---|---|
| 7/4/2026 | Listed for rent | $1,895$2/sqft |
Source: Zillow Rentals Report a problem | ||
| 3/24/2021 | Listing removed | -- |
Source: Owner Report a problem | ||
| 11/21/2016 | Sold | $289,500$374/sqft |
Source: Public Record Report a problem | ||
| 9/15/2016 | Pending sale | $289,500$374/sqft |
Source: Owner Report a problem | ||
| 9/1/2016 | Listed for sale | $289,500$374/sqft |
Source: Owner Report a problem | ||
Neighborhood: Corbett-Terwilliger-Lair Hill
Nearby schools
GreatSchools rating
- 9/10Capitol Hill Elementary SchoolGrades: K-5Distance: 1.9 mi
- 8/10Jackson Middle SchoolGrades: 6-8Distance: 3.1 mi
- 8/10Ida B. Wells-Barnett High SchoolGrades: 9-12Distance: 1 mi