Skip main navigation
Active
  • $260,000

    5150 S Landing Dr #312B2, Portland, OR 97239

    1beds
    784sqft
    : 
    $2,823/mo
    Get pre-qualified
    Residential, Condominium
    Built in 1980
    -- sqft lot
    $255,900 Zestimate®
    $332/sqft
    $805/mo HOA

    What's special

    Remodeled kitchenFresh interior paintUpdated vanityDouble closetsPlentiful storageNewer walk-in showerGenerously sized bedroom
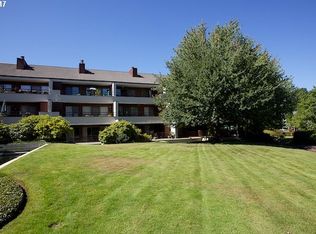
    This recently refreshed home features a remodeled kitchen, an oversized private deck, abundant natural light and the best of Johns Landing living! This upper floor, end-unit condo offers the luxe and low-maintenance lifestyle you’ve been looking for, or an incredible rental option for additional income! An open floor plan, abundant windows, LVP flooring, fresh interior paint and a new high-efficiency heat pump make this well-maintained home feel like a breath of fresh air. Enjoy your morning coffee or morning sunrises in front of the fireplace or from the expansive private deck off of the living room. The generously sized bedroom has double closets and windows on two walls, including an oversized window featuring territorial views! Additional updates include a new heat pump, EcoSmart thermostat, remote-controlled fan, newer walk-in shower and updated vanity. A private parking space, in-unit washer and dryer, plentiful storage and an elevator to the condo adds everyday convenience. Recent building improvements include a new staircase to the unit, newly paved and striped parking lot, and elevator maintenance. The HOA is well-maintained, as are the stunning grounds with views of the Willamette River. The unit is just a short walk to the beautiful covered pool and spa room! A few more steps will take you to the river, waterfront trails, parks, restaurants, and shops. Enjoy easy access to OHSU, downtown Portland, and major commuter routes. Come experience the relaxed, cozy and vibrant lifestyle that makes the south waterfront so desirable!
    1 day
    47
    4

    Zillow last checked:

    Listing updated:

    Listed by:

    Annie Leonard aleonard@windermere.com,

    Windermere Realty Trust,

    Reuben Schug 503-754-1930,

    Windermere Realty Trust

    Source: RMLS (OR),MLS#: 612100711MLS Logo

      Facts & features

      Interior

      Bedrooms & bathrooms
      • Bedrooms: 1
      • Bathrooms: 1
      • Full bathrooms: 1
      • Main level bathrooms: 1
      Rooms
      • Room types: Dining Room, Family Room, Kitchen, Living Room, Primary Bedroom
      Primary bedroom
      • Features: Ceiling Fan, Updated Remodeled, Double Closet, Vinyl Floor
      • Level: Main
      Kitchen
      • Features: Builtin Range, Kitchen Dining Room Combo, Pantry, Updated Remodeled, Free Standing Refrigerator
      • Level: Main
      Living room
      • Features: Ceiling Fan, Fireplace, Sliding Doors, Updated Remodeled, Vinyl Floor
      • Level: Main
      Heating
      • Heat Pump, Fireplace(s)
      Cooling
      • Heat Pump
      Appliances
      • Included: Built-In Range, Dishwasher, Free-Standing Refrigerator, Washer/Dryer, Electric Water Heater
      • Laundry: Laundry Room
      Features
      • Ceiling Fan(s), Walkin Shower, Kitchen Dining Room Combo, Pantry, Updated Remodeled, Double Closet
      • Flooring: Luxury Vinyl Plank, Tile, Vinyl
      • Doors: Sliding Doors
      • Windows: Double Pane Windows, Vinyl Frames
      • Basement: None
      • Number of fireplaces: 1
      • Fireplace features: Wood Burning
      • Common walls with other units/homes: 1 Common Wall
      Interior area
      • Total structure area: 784
      • Total interior livable area: 784 sqft

      Property

      Parking
      • Total spaces: 1
      • Parking features: Deeded, Off Street, Condo Garage (Deeded)
      • Garage spaces: 1
      Accessibility
      • Accessibility features: Accessible Elevator Installed, Minimal Steps, One Level, Walkin Shower, Accessibility
      Features
      • Levels: One
      • Stories: 1
      • Entry location: Upper Floor
      • Patio & porch: Covered Deck, Patio
      • Exterior features: Sauna, Water Feature, Yard
      • Has private pool: Yes
      • Spa features: Association
      • Has view: Yes
      • View description: Seasonal, Territorial
      • Body of water: Willamette River
      Lot
      • Features: Commons, Greenbelt, Private, Seasonal, Trees
      Details
      • Parcel number: R286240
      • Zoning: M2

      Construction

      Type & style
      • Home type: Condo
      • Property subtype: Residential, Condominium
      Materials
      • Stucco, Wood Siding
      • Foundation: Concrete Perimeter
      • Roof: Tile
      Condition
      • Resale,Updated/Remodeled
      • New construction: No
      • Year built: 1980

      Utilities & green energy

      • Sewer: Public Sewer
      • Water: Public

      Community & HOA

      Community
      • Features: Condo Elevator
      • Subdivision: Johns Landing
      HOA
      • Has HOA: Yes
      • Amenities included: All Landscaping, Commons, Exterior Maintenance, Front Yard Landscaping, Insurance, Maintenance Grounds, Management, Pool, Recreation Facilities, Sauna, Sewer, Spa Hot Tub, Trash, Water
      • HOA fee: $805 monthly
      Location
      • Region: Portland

      Financial & listing details

      • Price per square foot: $332/sqft
      • Tax assessed value: $271,920
      • Annual tax amount: $4,461
      • Date on market: 9/9/2026
      • Listing terms: Cash,Conventional
      • Road surface type: Paved

        Estimated market value

        $255,900

        $243,000 - $269,000

        $1,852/mo

        Price history

        DateEventPrice
        9/9/2026Listed for sale$260,000+26.9%$332/sqft
        Source: RMLS (OR) #612100711 Report a problem
        11/6/2014Sold$204,900-12.8%$261/sqft
        Source: Public Record Report a problem
        7/28/2006Sold$235,000+99.2%$300/sqft
        Source: Public Record Report a problem
        1/31/2001Sold$118,000+2.6%$151/sqft
        Source: Public Record Report a problem
        8/15/2000Sold$115,000$147/sqft
        Source: Public Record Report a problem

        Public tax history

        YearProperty taxesTax assessment
        2025$4,462 +3.7%$165,750 +3%
        2024$4,302 +4%$160,930 +3%
        2023$4,137 +2.2%$156,250 +3%
        2022$4,047 +1.7%$151,700 +3%
        2021$3,979 +9%$147,290 +3%
        2020$3,650 +3.8%$143,000 +3%
        2019$3,516 $138,840 +3%
        2018$3,516 +3%$134,800 +3%
        2017$3,412 +14%$130,880 +3%
        2016$2,993 $127,070 +3%
        2015$2,993 +2.7%$123,370 +3%
        2014$2,914 +3.9%$119,780 +3%
        2013$2,804 +10.5%$116,300 +3%
        2012$2,536 +3.9%$112,920 +3%
        2011$2,441 +5.5%$109,640 +3%
        2010$2,313 +2.7%$106,450 +3%
        2009$2,252 +5.9%$103,350 +3%
        2008$2,126 +0.2%$100,340 +3%
        2007$2,121 +11.4%$97,420 +3%
        2006$1,905 $94,590
        Find assessor info on the county website

        Monthly payment

        Est. payment

        Payment breakdown

        Explore the cost of this home by adjusting the details. Changes won't be saved.
        All calculations are estimates and provided by Zillow, Inc. for informational purposes only. Actual amounts may vary.
        HOA fees may include property taxes on listings classified as Co-Ops. Contact the listing agent and/or owner for fee details.
        See how much you could borrow to make a competitive offer.

        Climate risks

        Neighborhood: Corbett-Terwilliger-Lair Hill

        Getting around

        66 / 100
        Somewhat Walkable
        55 / 100
        Good Transit
        95 / 100
        Biker's Paradise

        Nearby schools

        GreatSchools rating
        Schools provided by the listing agent
        • Elementary: Capitol Hill
        • Middle: Jackson
        • High: Ida B Wells

        Source: RMLS (OR). This data may not be complete. We recommend contacting the local school district to confirm school assignments for this home.

        A local agent can set up tours, give advice and negotiate with sellers.

        Browse local experts