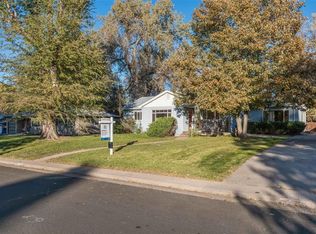
Welcome to 5150 S. Washington Street, a lovingly renovated and impeccably maintained 1100 square-foot ranch, tucked away in a serene Littleton neighborhood. Set on a quarter-acre lot with an expansive, yet private, backyard, this home offers a relaxing reprieve from the hustle and bustle of your day to day. Notable upgrades include a new double driveway, sidewalk, and front porch (all 2018), interior and exterior paint (2019), and furnace replacement in 2016. Updated smart lighting fixtures, an open floorplan, and gorgeous light hardwood floors throughout guarantee a luxurious and airy feel to the home. The dining room looks out onto the stunning backyard, providing a peaceful spot to start every morning. The kitchen was updated in 2018 and features newer stainless-steel appliances, modern subway tile backsplash, granite countertops, bright white cabinetry, and contrasting grey tile flooring. With an elegant, coffered ceiling, delicate chandelier, and built-in shelving, the unenclosed office provides the chance to curate an ideal work-from home experience, cozy library and reading nook, or craft space. The full hall bath, highlighted by an updated vanity (2020) and a wave-pattern glass block window, and two spacious bedrooms round out the living space. Outdoor entertaining is a breeze as the newer concrete patio (2018) and raised patio areas ensure abundant space for even the largest gatherings with loved ones. The double driveway is large enough to fit an RV and even has electrical hookups! Located an 8-minute drive away from the shopping and dining in Downtown Littleton, a 5-minute drive to Cornerstone Park, and a 6-minute drive to the new Cherry Cricket off Littleton Blvd.
Sold for $569,000
Zillow last checked:
Listing updated:
Bought with:
Kristin Stanley, 100008441
RE/MAX Professionals
Source: REcolorado as distributed by MLS GRID,MLS#: 6667155
Price history
| Date | Event | Price |
|---|---|---|
| 1/26/2024 | Sold | $569,000+0.7%$515/sqft |
Source:  REcolorado as distributed by MLS GRID #6667155 Report a problem REcolorado as distributed by MLS GRID #6667155 Report a problem | ||
| 12/18/2023 | Pending sale | $565,000$512/sqft |
Source: REcolorado as distributed by MLS GRID #6667155 Report a problem | ||
| 12/4/2023 | Price change | $565,000-1.7%$512/sqft |
Source: REcolorado as distributed by MLS GRID #6667155 Report a problem | ||
| 11/10/2023 | Price change | $575,000-1.7%$521/sqft |
Source: REcolorado as distributed by MLS GRID #6667155 Report a problem | ||
| 11/1/2023 | Listed for sale | $585,000+40.5%$530/sqft |
Source: REcolorado as distributed by MLS GRID #6667155 Report a problem | ||
| 7/9/2018 | Sold | $416,500+8.2%$377/sqft |
Source:  IRES as distributed by MLS GRID #852601 Report a problem IRES as distributed by MLS GRID #852601 Report a problem | ||
| 6/13/2018 | Pending sale | $385,000$349/sqft |
Source: Steps Real Estate LLC #1518193 Report a problem | ||
| 6/7/2018 | Listed for sale | $385,000+63.9%$349/sqft |
Source: Steps Real Estate LLC #1518193 Report a problem | ||
| 8/13/2012 | Sold | $234,900$213/sqft |
Source: Public Record Report a problem | ||
| 6/7/2012 | Listed for sale | $234,900+4.4%$213/sqft |
Source: Fuller Sotheby's International Realty #1099891 Report a problem | ||
| 9/29/2011 | Listing removed | $225,000$204/sqft |
Source: Kentwood CityProperties #934605 Report a problem | ||
| 2/25/2011 | Listed for sale | $225,000+4.7%$204/sqft |
Source: Kentwood CityProperties #934605 Report a problem | ||
| 11/23/2010 | Sold | $215,000-4.4%$195/sqft |
Source: Public Record Report a problem | ||
| 10/2/2010 | Price change | $225,000-2.2%$204/sqft |
Source: Kentwood Companies #934605 Report a problem | ||
| 8/1/2010 | Price change | $229,995-4.2%$208/sqft |
Source: Metro Brokers-dotcom RealEstate #905371 Report a problem | ||
| 7/14/2010 | Listed for sale | $239,995+18.8%$217/sqft |
Source: Metro Brokers-dotcom RealEstate #905371 Report a problem | ||
| 12/3/2004 | Sold | $202,000+9.2%$183/sqft |
Source: Public Record Report a problem | ||
| 6/28/2001 | Sold | $185,000+58.8%$168/sqft |
Source: Public Record Report a problem | ||
| 1/8/1997 | Sold | $116,500$106/sqft |
Source: Public Record Report a problem | ||
Nearby homes


Get a cash offer in 3 minutes
Find out how much your home could sell for in as little as 3 minutes with a no-obligation cash offer.
Estimated market value
$554,400
