Rare ranch-style home in highly desirable Saddle Rock Ridge (Cherry Creek Schools)! Offering true main-level living, this thoughtfully designed floor plan features 3 bedrooms, including a generous owner’s retreat complete with a 5-piece bath and walk-in closet, plus two secondary bedrooms that share a full bath. The main level is warm and inviting, with a formal living room and dining room, and a cozy family room anchored by a gas fireplace. The spacious kitchen is ideal for everyday living and entertaining, featuring a large island, eat-in dining space, newer appliances, a new stainless sink, and ample cabinetry including pantry storage. The partially finished basement expands your living space with a large bonus area perfect for a media room, home office, workout space, or playroom. A convenient half bath (already stubbed for a shower) offers future flexibility. There’s also a partly finished room with an egress window—ideal for a potential fourth bedroom (currently there is no closet). Rounding out the basement is a generous unfinished area and crawl space for exceptional storage. Step outside to a private, beautifully maintained backyard featuring mature landscaping, a large deck, utility shed, and brand-new rear fencing—perfect for relaxing or entertaining. Enjoy added privacy with no neighbors to the back, and even better...the High Plains Trail sits directly behind the home, offering easy access to miles of outdoor recreation just steps from your door. Major updates provide peace of mind, including a Class 4 impact-resistant roof, full exterior paint, and several newer windows (all completed in October of 2023). Newer HVAC and water heater replaced in 2019. Recently serviced front and backyard sprinkler system, and new LED bulbs throughout. Garage door has been serviced with new springs. Easy access to abundant shops and restaurants (near Southlands). Many parks and trails throughout the community. Impeccably maintained home! Don't miss this rare opportunity!
Sold for $534,900
$534,900
5150 S Wenatchee Street, Aurora, CO 80015
3beds
2,612sqft
Single Family Residence
Built in 2000
6,752 Square Feet Lot
$531,900 Zestimate®
$205/sqft
$3,015 Estimated rent
Home value
$531,900
$500,000 - $569,000
$3,015/mo
Zestimate® history
Owner options
List your home for rent
$3,015/mo
Rent Zestimate®
Find your next renter with Zillow Rental Manager. Plus, with online applications, you can quickly screen prospective tenants – for free.
$3,015/mo
Rent Zestimate®
Refinance and save
$3,233/mo
Est. payment
Refinancing to a lower rate could help reduce your monthly payments and save thousands over the life of the loan.
$3,233/mo
Est. payment
Explore your selling options
Work with a Zillow partner agent
Leverage their expertise and Zillow's premium Showcase listings to get your home seen by more buyers.
Get startedList with your own agent
Get your home in front of millions of buyers by listing it on Zillow.
Learn how to do itSell it yourself
Take full control of how buyers see your home on Zillow by listing For Sale by Owner (FSBO).
List your homeWhat's special
Gas fireplaceBrand-new rear fencingPartially finished basementUtility shedPrivate beautifully maintained backyardLarge deckCozy family room
Zillow last checked:
Listing updated:
Listed by:
Dena Appleton 303-882-9314 appleton.dena@gmail.com,
Madison & Company Properties
Bought with:
Kylie Russell, 40037823
LIV Sotheby's International Realty
Source: REcolorado as distributed by MLS GRID,MLS#: 6428936
Facts & features
Interior
Bedrooms & bathrooms
- Bedrooms: 3
- Bathrooms: 3
- Full bathrooms: 2
- 1/2 bathrooms: 1
- Main level bathrooms: 2
- Main level bedrooms: 3
Bedroom
- Description: Spacious And Comfy Owners Retreat
- Features: Primary Suite
- Level: Main
Bedroom
- Description: Secondary Bedroom #1
- Level: Main
Bedroom
- Description: Secondary Bedroom #2
- Level: Main
Bathroom
- Description: With Dual Sinks And Roomy Walk-In Closet
- Features: En Suite Bathroom, Primary Suite
- Level: Main
Bathroom
- Level: Main
Bathroom
- Description: Convenient Half-Bath That Is Stubbed For A Shower
- Level: Basement
Bonus room
- Description: Media Room, Work-Out Space, Play Area...Endless Options
- Level: Basement
Dining room
- Description: Dining Area For The More Formal Occassions
- Level: Main
Family room
- Description: With Cozy Gas Fireplace
- Level: Main
Kitchen
- Description: Large Open Kitchen With Generous Eat-In Space
- Level: Main
Laundry
- Description: Convenient Main Level Laundry
- Level: Main
Living room
- Description: Warm And Inviting Formal Living Area
- Level: Main
Utility room
- Description: Systems Room With Storage
- Level: Basement
Heating
- Forced Air, Natural Gas
Cooling
- Central Air
Appliances
- Included: Dishwasher, Disposal, Dryer, Microwave, Range, Refrigerator, Washer
Features
- Ceiling Fan(s), Eat-in Kitchen, Entrance Foyer, Five Piece Bath, High Ceilings, Kitchen Island, Pantry, Primary Suite, Smoke Free, Tile Counters, Vaulted Ceiling(s), Walk-In Closet(s)
- Flooring: Carpet, Vinyl
- Windows: Window Coverings
- Basement: Finished,Partial,Unfinished
- Number of fireplaces: 1
- Fireplace features: Family Room, Gas
Interior area
- Total structure area: 2,612
- Total interior livable area: 2,612 sqft
- Finished area above ground: 1,728
- Finished area below ground: 288
Property
Parking
- Total spaces: 2
- Parking features: Garage - Attached
- Attached garage spaces: 2
Features
- Levels: One
- Stories: 1
- Patio & porch: Deck
- Fencing: Full
Lot
- Size: 6,752 Square Feet
- Features: Level, Sprinklers In Front, Sprinklers In Rear
Details
- Parcel number: 033909437
- Special conditions: Standard
Construction
Type & style
- Home type: SingleFamily
- Architectural style: Traditional
- Property subtype: Single Family Residence
Materials
- Frame, Stone, Wood Siding
- Foundation: Slab
- Roof: Composition
Condition
- Year built: 2000
Utilities & green energy
- Sewer: Public Sewer
- Water: Public
Community & HOA
Community
- Security: Carbon Monoxide Detector(s), Smoke Detector(s)
- Subdivision: Saddle Rock Ridge
HOA
- Has HOA: Yes
- Amenities included: Playground, Trail(s)
- Services included: Recycling, Trash
- HOA fee: $67 monthly
- HOA name: Saddle Rock Ridge Homeowners Association
- HOA phone: 303-369-1800
Location
- Region: Aurora
Financial & listing details
- Price per square foot: $205/sqft
- Tax assessed value: $508,300
- Annual tax amount: $3,257
- Date on market: 4/30/2026
- Listing terms: Cash,Conventional
- Exclusions: Sellers Personal Property And Staging.
- Ownership: Individual
Price history
| Date | Event | Price |
|---|---|---|
| 5/28/2026 | Sold | $534,900$205/sqft |
Source:  REcolorado as distributed by MLS GRID #6428936 Report a problem REcolorado as distributed by MLS GRID #6428936 Report a problem | ||
| 5/5/2026 | Pending sale | $534,900$205/sqft |
Source: REcolorado as distributed by MLS GRID #6428936 Report a problem | ||
| 4/30/2026 | Listed for sale | $534,900+129.6%$205/sqft |
Source: REcolorado as distributed by MLS GRID #6428936 Report a problem | ||
| 10/15/2004 | Sold | $233,000+11.5%$89/sqft |
Source: Public Record Report a problem | ||
| 1/3/2001 | Sold | $208,910$80/sqft |
Source: Public Record Report a problem | ||
Public tax history
| Year | Property taxes | Tax assessment |
|---|---|---|
| 2025 | $3,081 +11.2% | $31,769 -3.9% |
| 2024 | $2,771 +14.1% | $33,058 -10.9% |
| 2023 | $2,428 -0.7% | $37,099 +34.6% |
| 2022 | $2,445 | $27,571 -2.8% |
| 2021 | -- | $28,365 +4.5% |
| 2020 | $2,323 +14.1% | $27,135 |
| 2019 | $2,036 | $27,135 +15.2% |
| 2018 | $2,036 +1.5% | $23,551 |
| 2017 | $2,007 | $23,551 +13% |
| 2016 | -- | $20,847 |
| 2015 | -- | $20,847 +21% |
| 2014 | $1,619 -29.6% | $17,225 -4.5% |
| 2013 | $2,300 | $18,040 |
| 2012 | -- | $18,040 |
| 2011 | $2,216 +3% | $18,040 +2.4% |
| 2010 | $2,152 -7.9% | $17,620 |
| 2009 | $2,338 | $17,620 -7.7% |
| 2008 | -- | $19,096 |
| 2007 | -- | $19,096 +2% |
| 2006 | -- | $18,714 |
| 2005 | -- | $18,714 +5.8% |
| 2002 | $2,125 +803% | $17,680 +845.5% |
| 2001 | $235 | $1,870 |
Find assessor info on the county website
Neighborhood: 80015
Nearby homes
- $535,0004 bd3 ba1.9k sqft5140 S Wenatchee St, Aurora, CO 80015Off Market
- $524,9004 bd3 ba1.7k sqft5170 S Wenatchee St, Aurora, CO 80015Off Market
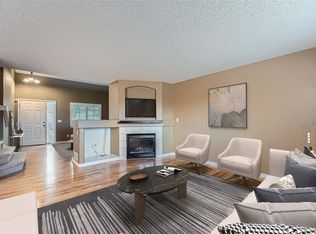
- $505,0003 bd3 ba2.1k sqft5130 S Wenatchee St, Aurora, CO 80015Sold
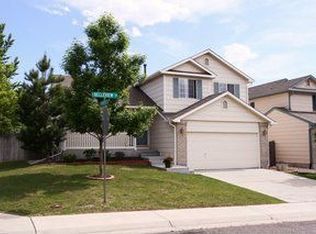
- $504,3003 bd2 ba2k sqft22892 E Belleview Ln, Aurora, CO 80015Off Market
- $508,2003 bd3 ba1.6k sqft5180 S Wenatchee St, Aurora, CO 80015Off Market
- $526,4003 bd3 ba1.5k sqft22891 E Belleview Ln, Aurora, CO 80015Off Market
- $527,1005 bd3 ba1.9k sqft22882 E Belleview Ln, Aurora, CO 80015Off Market
- $552,6004 bd3 ba2.2k sqft5190 S Wenatchee St, Aurora, CO 80015Off Market
Nearby schools
GreatSchools rating
- 5/10Antelope Ridge Elementary SchoolGrades: PK-5Distance: 0.4 mi
- 4/10Thunder Ridge Middle SchoolGrades: 6-8Distance: 0.8 mi
- 9/10Eaglecrest High SchoolGrades: 9-12Distance: 0.8 mi
Schools provided by the listing agent
- Elementary: Antelope Ridge
- Middle: Thunder Ridge
- High: Eaglecrest
- District: Cherry Creek 5
Source: REcolorado as distributed by MLS GRID. This data may not be complete. We recommend contacting the local school district to confirm school assignments for this home.
Get a cash offer in 3 minutes
Find out how much your home could sell for in as little as 3 minutes with a no-obligation cash offer.
Estimated market value
$531,900
Get a cash offer in 3 minutes
Find out how much your home could sell for in as little as 3 minutes with a no-obligation cash offer.
Estimated market value
$531,900
- Colorado
- Arapahoe County
- Aurora
- 80015
- 5150 S Wenatchee Street
Nearby cities
Nearby neighborhoods
Nearby zip codes
Other Aurora Topics
