Skip main navigation
Sold for $575,000
  • $575,000

    5150 Spinnaker Ln, King George, VA 22485

    5beds
    4,236sqft
    Single Family Residence
    Built in 2019
    10,803 Square Feet Lot
    $591,500 Zestimate®
    $136/sqft
    $3,526 Estimated rent

    Home value

    $591,500

    Estimated sales range

    Not available

    $3,526/mo

    Zestimate® history
    Loading
    Loading...

    Owner options

    List your home for rent

    $3,526/mo

    Rent Zestimate®

    Find your next renter with Zillow Rental Manager. Plus, with online applications, you can quickly screen prospective tenants – for free.

    Learn more

    $3,526/mo

    Rent Zestimate®

    Refinance and save

    $3,715/mo

    Est. payment

    Refinancing to a lower rate could help reduce your monthly payments and save thousands over the life of the loan.

    See today's rates

    $3,715/mo

    Est. payment

    Explore your selling options

    Work with a Zillow partner agent

    Leverage their expertise and Zillow's premium Showcase listings to get your home seen by more buyers.

    Get started

    List with your own agent

    Get your home in front of millions of buyers by listing it on Zillow.

    Learn how to do it

    Sell it yourself

    Take full control of how buyers see your home on Zillow by listing For Sale by Owner (FSBO).

    List your home

    What's special

    Plush brand-new carpetRear patioPrivate backyardHardwood flooringGourmet kitchenGenerous outdoor areaCeramic tile
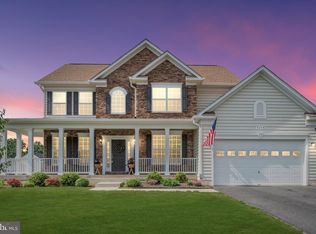
    Step into timeless elegance and modern comfort in this stunning 5-bedroom, 4.5-bath single-family home, boasting approximately 4,200 square feet of beautifully designed living space. Located in the amenity-rich Hopyard Farm community, this home perfectly blends luxury, functionality, and lifestyle. From the moment you enter, you’ll be greeted by rich hardwood flooring that flows through the entire main level, up the staircase, and into the second-floor hallway and loft. Upstairs, the bedrooms feature plush, brand-new carpet with a 20-year warranty, while the bathrooms and laundry room are finished with elegant ceramic tile. The 3/4 finished basement offers durable luxury vinyl plank flooring and convenient access to your private backyard, perfect for entertaining or relaxing. Extra-large garage with 2-foot extension. The home offers a generous outdoor area ideal for gatherings, gardening, or future expansion. The rear patio is a perfect setting for morning coffee or evening cocktails. Inside, the gourmet kitchen comes fully equipped with stainless steel appliances including a refrigerator, stove, microwave, and dishwasher. A washer and dryer are also included for your convenience. This home is not only a private retreat but also part of a vibrant community that offers lake access, a public boat launch, a large clubhouse with a fitness center, a regulation-size swimming pool, tennis and pickleball courts, playgrounds, and scenic trails. Whether you want to relax by the water or stay active, the neighborhood amenities provide something for everyone. Centrally located for convenience, the property is just minutes from the Food Lion shopping plaza, a short drive to Wal-Mart, and within easy reach of historic downtown Fredericksburg, Dahlgren, Central Park, Spotsylvania Towne Centre, Caledon State Park, and Colonial Beach. This exceptional home offers the best of both worlds: upscale living in a peaceful setting with quick access to everything you need. Don’t miss your chance to own this incredible property in one of King George’s most desirable communities. Schedule your private showing today and experience luxury living at its finest.

    Zillow last checked:

    Listing updated:

    Listed by:

    Tom Sklopan 703-945-7002,

    Century 21 Accent Homes,

    Listing Team: Century 21 Accent Homes Property Management

    Bought with:

    Barbara Waite, 0225092643

    River Fox Realty, LLC

    Source: Bright MLS,MLS#: VAKG2006550MLS Logo

    Facts & features

    Interior

    Bedrooms & bathrooms
    • Bedrooms: 5
    • Bathrooms: 5
    • Full bathrooms: 5
    • Main level bathrooms: 1
    Primary bedroom
    • Features: Walk-In Closet(s)
    • Level: Upper
    Other
    • Level: Main
    Other
    • Level: Upper
    Other
    • Level: Lower
    Bedroom 2
    • Level: Upper
    Bedroom 3
    • Level: Upper
    Bedroom 4
    • Level: Upper
    Bedroom 5
    • Level: Lower
    Primary bathroom
    • Features: Walk-In Closet(s)
    • Level: Upper
    Breakfast room
    • Level: Main
    Dining room
    • Level: Main
    Family room
    • Level: Main
    Foyer
    • Level: Main
    Other
    • Level: Upper
    Other
    • Level: Upper
    Other
    • Level: Lower
    Half bath
    • Level: Main
    Kitchen
    • Level: Main
    Laundry
    • Level: Upper
    Living room
    • Level: Main
    Recreation room
    • Level: Lower
    Heating
    • Heat Pump, Electric
    Cooling
    • Central Air, Electric
    Appliances
    • Included: Refrigerator, Cooktop, Microwave, Dishwasher, Washer, Dryer, Electric Water Heater
    • Laundry: Dryer In Unit, Washer In Unit, Laundry Room
    Features
    • Ceiling Fan(s), Breakfast Area, Dining Area, Crown Molding, Open Floorplan, Kitchen Island, Primary Bath(s), Recessed Lighting, Walk-In Closet(s), Other
    • Flooring: Luxury Vinyl, Hardwood, Carpet, Ceramic Tile, Wood
    • Basement: Partially Finished
    • Has fireplace: No
    Interior area
    • Total structure area: 4,236
    • Total interior livable area: 4,236 sqft
    • Finished area above ground: 3,236
    • Finished area below ground: 1,000

    Property

    Parking
    • Total spaces: 6
    • Parking features: Garage Faces Front, Attached, Driveway
    • Attached garage spaces: 2
    • Uncovered spaces: 4
    Accessibility
    • Accessibility features: None
    Features
    • Levels: Three
    • Stories: 3
    • Pool features: Community
    Lot
    • Size: 10,803 sqft
    Details
    • Additional structures: Above Grade, Below Grade
    • Parcel number: 22 7 409
    • Zoning: R2
    • Special conditions: Standard

    Construction

    Type & style
    • Home type: SingleFamily
    • Architectural style: Traditional
    • Property subtype: Single Family Residence
    Materials
    • Vinyl Siding
    • Foundation: Concrete Perimeter
    Condition
    • Excellent
    • New construction: No
    • Year built: 2019

    Utilities & green energy

    • Sewer: Public Sewer
    • Water: Public

    Community & neighborhood

    Location
    • Region: King George
    • Subdivision: Hopyard Farm

    HOA & financial

    HOA
    • Has HOA: Yes
    • HOA fee: $349 quarterly
    • Association name: HOPYARD FARM

    Other

    Other facts
    • Listing agreement: Exclusive Right To Sell
    • Listing terms: Cash,Conventional,VA Loan,FHA
    • Ownership: Fee Simple

    Price history

    DateEventPrice
    7/31/2025Sold$575,000-1.7%$136/sqft
    Source: Bright MLS #VAKG2006550 Report a problem
    7/9/2025Contingent$585,000$138/sqft
    Source: Bright MLS #VAKG2006550 Report a problem
    7/9/2025Pending sale$585,000$138/sqft
    Source: Bright MLS #VAKG2006550 Report a problem
    6/12/2025Listed for sale$585,000+34.3%$138/sqft
    Source: Bright MLS #VAKG2006550 Report a problem
    9/6/2018Sold$435,608+129.3%$103/sqft
    Source: Public Record Report a problem
    5/30/2018Sold$190,000$45/sqft
    Source: Public Record Report a problem

    Public tax history

    YearProperty taxesTax assessment
    2023$3,208 -2.9%$471,800
    2022$3,303 +24.3%$471,800 +29.7%
    2021$2,656 +4.3%$363,900
    2020$2,547 +627.8%$363,900 +627.8%
    2018$350 $50,000
    2017-- $50,000
    2016-- $50,000
    2015-- $50,000
    2014-- $50,000

    Find assessor info on the county website

    Neighborhood: 22485

    Nearby schools

    GreatSchools rating
    Schools provided by the listing agent
    • Elementary: Sealston
    • Middle: King George
    • High: King George
    • District: King George County Public Schools

    Source: Bright MLS. This data may not be complete. We recommend contacting the local school district to confirm school assignments for this home.

    Get pre-qualified for a loan
    At Zillow Home Loans, we can pre-qualify you in as little as 5 minutes with no impact to your credit score.

    An equal housing lender. NMLS #10287.

    Sell for more on Zillow
    Get a Zillow Showcase℠ listing at no additional cost and you could sell for .
    $591,500
    2% more
    +$11,830
    With Zillow Showcase(estimated)
    $603,330