FABULOUS THREE VILLAGE UNIT! THIS CORNER SUITE IS IDEALLY LOCATED AT THE END OF A SHORT HALLWAY AND IS BATHED IN NATURAL SUNLIGHT!! COMPLETELY REDONE THROUGHOUT THIS UNIT HAS A WIDE OPEN FLOOR PLAN WHICH WORKS WELL FOR ENTERTAINING. A GRACIOUS FOYER IS THE PERFECT ENTRANCE AND OPENS INTO THE AMAZING GREAT ROOM AND DINING ROOM AREA! THIS ROOM HAS A FABULOUS FIREPLACE, HARDWOOD FLOORS, A GLASS WALLED READING NOOK, AND GREAT WALL SPACE FOR ART! THE AMAZING KITCHEN HAS HIGH END CUSTOM LACQUERED CABINETRY, GRANITE COUNTERTOPS AND STAINLESS STEEL APPLIANCES. THE OWNER'S SUITE IS THE DEFINITION OF LUXURY INCLUDING THE ONE OF A KIND BATHROOM AREA! THERE IS A FABULOUS GLASS WALLED WALK-IN SHOWER, SOAKING TUB, PRIVATE COMMODE, DOUBLE SINKS, AND A WONDERFUL PICTURE WINDOW. THE WALK-IN DRESSING ROOM HAS EXTENSIVE BUILT-INS AND TWO SEPARATE ENTRANCES FROM THE BATHROOM AND BEDROOM. THE SECOND BEDROOM IS CURRENTLY USED AS A DEN AND HAS AN UPDATED FULL BATHROOM! THIS UNIT HAS A FORMAL POWDER ROOM AND WONDERFUL NEUTRAL DECOR. THREE VILLAGE IS KNOWN FOR ITS AMENITIES INCLUDING A GUARD GATED ENTRANCE, FULL TIME ON SITE MANAGEMENT, GUEST SUITES, INDOOR POOL, TENNIS COURTS, EXERCISE ROOM, PARTY ROOM, AND PRIVATE ENTRANCE INTO THE METRO PARKS. DON'T MISS THIS BEAUTIFUL UNIT WITH 2 INDOOR GARAGE SPACES AND AN 8X8X6' CLIMATE CONTROLLED STROAGE UNIT!
Closed
$535,000
5150 Three Village Dr APT 2K, Lyndhurst, OH 44124
2beds
2,685sqft
Condominium
Built in 1986
-- sqft lot
$538,500 Zestimate®
$199/sqft
$2,981 Estimated rent
Home value
$538,500
$512,000 - $565,000
$2,981/mo
Zestimate® history
Owner options
List your home for rent
$2,981/mo
Rent Zestimate®
Find your next renter with Zillow Rental Manager. Plus, with online applications, you can quickly screen prospective tenants – for free.
$2,981/mo
Rent Zestimate®
Refinance and save
$6,769/mo
Est. payment
Refinancing to a lower rate could help reduce your monthly payments and save thousands over the life of the loan.
$6,769/mo
Est. payment
Explore your selling options
Work with a Zillow partner agent
Leverage their expertise and Zillow's premium Showcase listings to get your home seen by more buyers.
Get startedList with your own agent
Get your home in front of millions of buyers by listing it on Zillow.
Learn how to do itSell it yourself
Take full control of how buyers see your home on Zillow by listing For Sale by Owner (FSBO).
List your homeWhat's special
Fabulous fireplaceGuard gated entranceWide open floor planWonderful neutral decorAmazing kitchenCorner suitePrivate commode
Zillow last checked:
Listing updated:
Listed by:
Adam S Kaufman 216-831-7370 adamkaufman@howardhanna.com,
Howard Hanna
Bought with:
Adam S Kaufman, 351481
Howard Hanna
Source: MLS Now,MLS#: 5209856
Facts & features
Interior
Bedrooms & bathrooms
- Bedrooms: 2
- Bathrooms: 3
- Full bathrooms: 2
- 1/2 bathrooms: 1
- Main level bathrooms: 3
- Main level bedrooms: 2
Primary bedroom
- Description: Flooring: Wood
- Features: Walk-In Closet(s)
- Level: First
- Dimensions: 20 x 14
Bedroom
- Description: Flooring: Wood
- Features: Built-in Features
- Level: First
- Dimensions: 14 x 13
Primary bathroom
- Description: Flooring: Tile
- Level: First
- Dimensions: 18 x 14
Dining room
- Description: Flooring: Wood
- Level: First
- Dimensions: 16 x 15
Entry foyer
- Description: Flooring: Wood
- Level: First
- Dimensions: 13 x 10
Kitchen
- Description: Flooring: Wood
- Level: First
- Dimensions: 15 x 12
Living room
- Description: Flooring: Wood
- Features: Fireplace
- Level: First
- Dimensions: 26 x 25
Sunroom
- Description: Flooring: Wood
- Level: First
- Dimensions: 12 x 7
Heating
- Forced Air, Gas, Heat Pump
Cooling
- Central Air
Appliances
- Included: Built-In Oven, Cooktop, Dryer, Dishwasher, Disposal, Microwave, Range, Refrigerator, Washer
- Laundry: In Unit
Features
- Has basement: No
- Number of fireplaces: 1
Interior area
- Total structure area: 2,685
- Total interior livable area: 2,685 sqft
- Finished area above ground: 2,685
Property
Parking
- Parking features: Assigned, Attached, Garage, Garage Door Opener, Heated Garage, Paved, Parking Lot, Outside
- Attached garage spaces: 2
Features
- Levels: One
- Stories: 1
- Patio & porch: Patio
- Has private pool: Yes
- Pool features: Indoor, In Ground, Community
- Has view: Yes
- View description: Trees/Woods
Lot
- Features: Wooded
Details
- Parcel number: 71323831C
- Special conditions: Standard
Construction
Type & style
- Home type: Condo
- Architectural style: High Rise
- Property subtype: Condominium
Materials
- Brick
- Roof: Asphalt,Fiberglass
Condition
- Year built: 1986
Details
- Warranty included: Yes
Utilities & green energy
- Sewer: Public Sewer
- Water: Public
Community & HOA
Community
- Features: Common Grounds/Area, Fitness, Park, Pool, Shopping, Tennis Court(s)
- Security: Security System, Smoke Detector(s)
- Subdivision: Three Village Condo Ph 02
HOA
- Has HOA: No
- Services included: Association Management, Insurance, Maintenance Grounds, Parking, Reserve Fund, Sewer, Security, Water
- Second HOA fee: $3,000 monthly
Location
- Region: Lyndhurst
Financial & listing details
- Price per square foot: $199/sqft
- Tax assessed value: $375,000
- Annual tax amount: $10,064
- Date on market: 5/13/2026
- Cumulative days on market: 33 days
- Listing agreement: Exclusive Right To Sell
- Listing terms: Cash,Conventional
Price history
| Date | Event | Price |
|---|---|---|
| 8/3/2026 | Sold | $535,000-2.7%$199/sqft |
Source: MLS Now #5209856 Report a problem | ||
| 6/8/2026 | Pending sale | $550,000$205/sqft |
Source: MLS Now #5209856 Report a problem | ||
| 5/18/2026 | Contingent | $550,000$205/sqft |
Source: MLS Now #5209856 Report a problem | ||
| 5/13/2026 | Listed for sale | $550,000+46.7%$205/sqft |
Source: MLS Now #5209856 Report a problem | ||
| 11/2/2021 | Sold | $375,000-6%$140/sqft |
Source:  MLS Now #4323507 Report a problem MLS Now #4323507 Report a problem | ||
| 10/14/2021 | Pending sale | $399,000$149/sqft |
Source: MLS Now #4323507 Report a problem | ||
| 10/9/2021 | Listed for sale | $399,000+166%$149/sqft |
Source: MLS Now #4323507 Report a problem | ||
| 11/23/2020 | Sold | $150,000-24.6%$56/sqft |
Source: Public Record Report a problem | ||
| 10/18/2020 | Pending sale | $199,000$74/sqft |
Source: Professional Realty #4226870 Report a problem | ||
| 10/15/2020 | Price change | $199,000-11.6%$74/sqft |
Source: Professional Realty #4226870 Report a problem | ||
| 10/8/2020 | Listed for sale | $225,000-20.8%$84/sqft |
Source: Professional Realty #4226870 Report a problem | ||
| 6/12/2020 | Sold | $284,050+2.4%$106/sqft |
Source: Public Record Report a problem | ||
| 3/24/2020 | Price change | $277,400-0.9%$103/sqft |
Source: CENTURY 21 HomeStar #4152951 Report a problem | ||
| 1/6/2020 | Price change | $279,900-4.1%$104/sqft |
Source: CENTURY 21 HomeStar #4152951 Report a problem | ||
| 11/27/2019 | Listed for sale | $292,000+3.3%$109/sqft |
Source: CENTURY 21 HomeStar #4152951 Report a problem | ||
| 11/4/2019 | Sold | $282,628+881.3%$105/sqft |
Source: Public Record Report a problem | ||
| 3/6/2018 | Sold | $28,800$11/sqft |
Source: Public Record Report a problem | ||
Public tax history
| Year | Property taxes | Tax assessment |
|---|---|---|
| 2025 | $9,863 +11.7% | $131,250 |
| 2024 | $8,829 -40.4% | $131,250 -26.2% |
| 2023 | $14,816 +0.6% | $177,940 |
| 2022 | $14,728 +0.9% | $177,940 |
| 2021 | $14,596 +15.6% | $177,940 +35% |
| 2020 | $12,627 -12.5% | $131,810 |
| 2019 | $14,430 +25.2% | $131,810 |
| 2018 | $11,525 -18.1% | $131,810 +34.9% |
| 2017 | $14,065 -9.4% | $97,690 |
| 2016 | $15,523 +6.2% | $97,690 |
| 2015 | $14,620 -34.2% | $97,690 -12% |
| 2014 | $22,204 +4.2% | $111,030 |
| 2013 | $21,314 +40.4% | $111,030 |
| 2012 | $15,178 +54.5% | $111,030 -12% |
| 2011 | $9,822 -53.4% | $126,140 |
| 2010 | $21,091 -22.6% | $126,140 |
| 2009 | $27,265 +67.7% | $126,140 -9% |
| 2008 | $16,263 +76.6% | $138,610 |
| 2007 | $9,209 +0.6% | $138,610 |
| 2006 | $9,156 -3.6% | $138,610 +0.5% |
| 2005 | $9,496 +8.8% | $137,870 |
| 2004 | $8,732 +3.3% | $137,870 |
| 2003 | $8,450 -43% | $137,870 +10.5% |
| 2001 | $14,836 +7.1% | $124,780 |
| 2000 | $13,851 | $124,780 |
Find assessor info on the county website
Neighborhood: 44124
Nearby homes
- $400,0002 bd3 ba2.7k sqft5150 Three Village Dr APT 3H, Lyndhurst, OH 44124Sold

- $425,0002 bd2 ba2.1k sqft5150 Three Village Dr #UNIT TLE, Lyndhurst, OH 44124For Sale

- $550,0002 bd3 ba2.5k sqft5150 Three Village Dr #TLE, Cleveland, OH 44124Sold
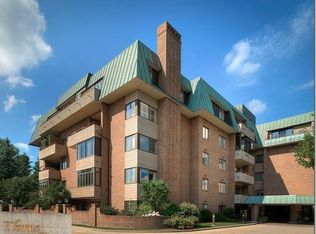
- $450,0002 bd2 ba2.1k sqft5150 Three Village Dr #LL, Cleveland, OH 44124Sold
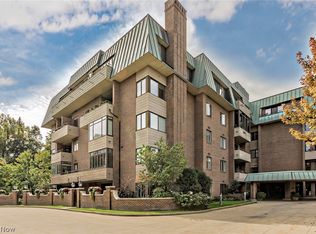
- $1,400,0003 bd5 ba5.7k sqft5150 Three Village Dr #1, Lyndhurst, OH 44124Sold
- $159,0001 bd1 ba1k sqft5150 Three Village Dr PH 1M, Lyndhurst, OH 44124Off Market
- $282,3002 bd2 ba1.8k sqft5200 Three Village Dr #T-B, Lyndhurst, OH 44124Off Market
- $398,3002 bd2 ba1.5k sqft5200 Three Village Dr #T-A, Lyndhurst, OH 44124Off Market
Nearby schools
GreatSchools rating
- 9/10Sunview Elementary SchoolGrades: K-3Distance: 0.9 mi
- 5/10Greenview Upper Elementary SchoolGrades: 4-7Distance: 1.2 mi
- 5/10Brush High SchoolGrades: 9-12Distance: 1.3 mi
Schools provided by the listing agent
- District: South Euclid-Lyndhurst - 1829
Source: MLS Now. This data may not be complete. We recommend contacting the local school district to confirm school assignments for this home.
Get a cash offer in 3 minutes
Find out how much your home could sell for in as little as 3 minutes with a no-obligation cash offer.
Estimated market value
$538,500
Get a cash offer in 3 minutes
Find out how much your home could sell for in as little as 3 minutes with a no-obligation cash offer.
Estimated market value
$538,500
- Ohio
- Cuyahoga County
- Lyndhurst
- 44124
- 5150 Three Village Dr Apartment 2K
Nearby cities
Nearby zip codes
Other Lyndhurst Topics
