Skip main navigation
Active
  • Price cut: $10K (6/24)
    $365,000

    5150 Torrey Ln, Summerville, SC 29485

    4beds
    2,206sqft
    : 
    Loading
    Get pre-qualified
    Single Family Residence
    Built in 2006
    6,969 Square Feet Lot
    $362,400 Zestimate®
    $165/sqft
    $-- HOA

    What's special

    Generous living spacesStylish kitchen upgrade
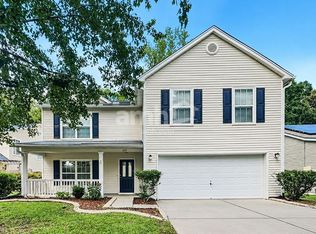
    Tucked away in the desirable Wescott Plantation community, 5150 Torrey Lane offers the perfect blend of comfort, style, and thoughtful updates. This spacious 4-bedroom, 2.5-bath home backs up to serene wooded views, creating a private backyard setting perfect for relaxing or entertaining.Inside, you'll find numerous recent upgrades that make this home truly move-in ready. The owners have invested in major improvements including a new roof (2023), new fence (2023), updated flooring (2024), a beautifully added fireplace (2024), and a stylish kitchen upgrade completed in 2025. A new concrete pathway leading to the backyard adds both convenience and curb appeal, enhancing the home's outdoor functionality. The refreshed interior combines modern finishes with a warm and inviting feel throughou the home. With generous living spaces, updated features, and a peaceful setting surrounded by nature, this home stands out as an exceptional opportunity in one of the area's most sought-after golf course communities. Conveniently located near shopping, dining, schools, and major commuter routes, 5150 Torrey Lane offers both everyday convenience and a quiet retreat to come home to.
    48 days
    |
    708
    |
    58
    |

    Zillow last checked:

    Listing updated:

    Listed by:

    ChuckTown Homes Powered By LPT Realty

    Source: CTMLS,MLS#: 26015191MLS Logo

    Loading...

      Facts & features

      Interior

      Bedrooms & bathrooms
      • Bedrooms: 4
      • Bathrooms: 3
      • Full bathrooms: 2
      • 1/2 bathrooms: 1
      Rooms
      • Room types: Family Room, Loft, Eat-In-Kitchen, Family, Foyer
      Heating
      • Heat Pump
      Cooling
      • Central Air
      Features
      • Ceiling - Smooth, Walk-In Closet(s), Eat-in Kitchen, Entrance Foyer
      • Flooring: Carpet, Laminate
      • Number of fireplaces: 1
      • Fireplace features: Living Room, One
      Interior area
      • Total structure area: 2,206
      • Total interior livable area: 2,206 sqft
      Video & virtual tour

      Property

      Parking
      • Total spaces: 2
      • Parking features: Garage
      • Garage spaces: 2
      Features
      • Levels: Two
      • Stories: 2
      • Patio & porch: Front Porch
      • Fencing: Privacy
      Lot
      • Size: 6,969 Square Feet
      • Features: 0 - .5 Acre, Wooded
      Details
      • Parcel number: 1620604015000

      Construction

      Type & style
      • Home type: SingleFamily
      • Architectural style: Traditional
      • Property subtype: Single Family Residence
      Materials
      • Vinyl Siding
      • Foundation: Slab
      • Roof: Asphalt
      Condition
      • New construction: No
      • Year built: 2006

      Utilities & green energy

      • Sewer: Public Sewer
      • Water: Public

      Community & HOA

      Community
      • Features: Golf, Park, Pool
      • Subdivision: Wescott Plantation
      Location
      • Region: Summerville

      Financial & listing details

      • Price per square foot: $165/sqft
      • Tax assessed value: $322,000
      • Date on market: 5/26/2026
      • Listing terms: Cash,Conventional,FHA,VA Loan

        Estimated market value

        $362,400

        $344,000 - $381,000

        $2,486/mo

        Price history

        DateEventPrice
        6/24/2026Price change$365,000-2.7%$165/sqft
        Source: CTMLS #26015191 Report a problem
        5/26/2026Listed for sale$375,000+15.4%$170/sqft
        Source: CTMLS #26015191 Report a problem
        10/21/2022Sold$325,000-5.8%$147/sqft
        Source: CTMLS #22020830 Report a problem
        9/13/2022Contingent$345,000$156/sqft
        Source: CTMLS #22020830 Report a problem
        8/29/2022Price change$345,000-5.5%$156/sqft
        Source: CTMLS #22020830 Report a problem
        8/12/2022Price change$365,000-5.2%$165/sqft
        Source: CTMLS #22020830 Report a problem
        8/4/2022Listed for sale$385,000+37.1%$175/sqft
        Source: CTMLS #22020830 Report a problem
        5/26/2020Sold$280,900+38.9%$127/sqft
        Source: Public Record Report a problem
        8/1/2006Sold$202,276$92/sqft
        Source: Public Record Report a problem

        Public tax history

        YearProperty taxesTax assessment
        2024-- $12,880
        2023-- $12,880
        2022-- $12,880 -15.7%
        2021-- $15,278
        2020-- $15,278 0%
        2019$5,579 $15,279 +36.5%
        2018$5,579 +18.4%$11,190
        2017$4,713 $11,190
        2016$4,713 $11,190
        2015-- $11,190 -94.4%
        2014-- $201,400 +1567.2%
        2013$4,958 $12,080
        2012-- $12,080 -1.1%
        2008-- $12,220
        Find assessor info on the county website

        Monthly payment

        Est. payment

        Payment breakdown

        Explore the cost of this home by adjusting the details. Changes won't be saved.
        All calculations are estimates and provided by Zillow, Inc. for informational purposes only. Actual amounts may vary.
        HOA fees may include property taxes on listings classified as Co-Ops. Contact the listing agent and/or owner for fee details.
        Mortgage interest rates are dependent on a number of factors, including credit score, down payment, and repayment length. Interest rate data provided by Zillow Group Marketplace, Inc. as of 1/1/1970 from various mortgage lenders with which we have lead or other similar arrangements; the Estimated Payment is an average of those rates.
        See how much you could borrow to make a competitive offer.

        Climate risks

        Neighborhood: 29485

        Getting around

        19 / 100
        Car-Dependent
        28 / 100
        Somewhat Bikeable

        Nearby schools

        GreatSchools rating
        Schools provided by the listing agent
        • Elementary: Fort Dorchester
        • Middle: Oakbrook
        • High: Ft. Dorchester

        Source: CTMLS. This data may not be complete. We recommend contacting the local school district to confirm school assignments for this home.

        A local agent can set up tours, give advice and negotiate with sellers.

        Browse local experts

        Similar homes