10 acres, 4-Bdrm, 3-Bath home w/full basement, 3 car att. heated garage, shop & attic w/carport, fenced yard, paver patio. Large open kitchen & pantry. Owner suite w/walk-in shower & Walk-in tub w/jets. Movie theatre room w/projector & screen. Appliances stay including washer/dryer. Water softener & propane tank leased. Outdoor Woodburning furnace 2006. Updates include: skylights 24, furnace & a/c 19, water heater 22, Generac 22. Pole Barn w/electric, concrete floor has 12x20 bay & (2) 10' bays & grease pit. Armstrong Fiber Internet. Seller requesting property to be marketed for 10 days from list date. Highest and best offers will be considered at 1pm on 8/29/2024. Please leave offers open for acceptance until the next business day. See agent to agent remarks, list of items for sale.
Sold for $549,998
$549,998
5150 Township Road 96, Fredericktown, OH 43019
4beds
5,005sqft
Single Family Residence
Built in 1996
10.2 Acres Lot
$645,100 Zestimate®
$110/sqft
$2,957 Estimated rent
Home value
$645,100
$587,000 - $710,000
$2,957/mo
Zestimate® history
Owner options
List your home for rent
$2,957/mo
Rent Zestimate®
Find your next renter with Zillow Rental Manager. Plus, with online applications, you can quickly screen prospective tenants – for free.
$2,957/mo
Rent Zestimate®
Refinance and save
$3,529/mo
Est. payment
Refinancing to a lower rate could help reduce your monthly payments and save thousands over the life of the loan.
$3,529/mo
Est. payment
Explore your selling options
Work with a Zillow partner agent
Leverage their expertise and Zillow's premium Showcase listings to get your home seen by more buyers.
Get startedList with your own agent
Get your home in front of millions of buyers by listing it on Zillow.
Learn how to do itSell it yourself
Take full control of how buyers see your home on Zillow by listing For Sale by Owner (FSBO).
List your homeWhat's special
Zillow last checked:
Listing updated:
Listed by:
Patti Jackson,
RE/MAX Genesis
Bought with:
Kelly Stamper, 2023000571
Sluss Realty
Source: MAR,MLS#: 9061729
Facts & features
Interior
Bedrooms & bathrooms
- Bedrooms: 4
- Bathrooms: 3
- Full bathrooms: 3
- Main level bedrooms: 1
Rooms
- Room types: Dining Room, Family Room, Living Room, Loft
Primary bedroom
- Level: Main
- Area: 448
- Dimensions: 28 x 16
Bedroom 2
- Level: Upper
- Area: 224
- Dimensions: 14 x 16
Bedroom 3
- Level: Upper
- Area: 252
- Dimensions: 14 x 18
Dining room
- Level: Main
- Area: 300
- Dimensions: 10 x 30
Kitchen
- Level: Main
- Area: 448
- Dimensions: 28 x 16
Living room
- Level: Main
- Area: 840
- Dimensions: 28 x 30
Heating
- Forced Air, Propane Tank-Rented, Other
Cooling
- Central Air
Appliances
- Included: Dishwasher, Microwave, Electric Range, Refrigerator, Electric Water Heater
Features
- Basement: Crawl Space,Full
- Number of fireplaces: 1
Interior area
- Total structure area: 5,005
- Total interior livable area: 5,005 sqft
- Finished area above ground: 5,005
Property
Parking
- Parking features: Detached, Garage, Carport, Attached, Garage Door Opener, Concrete, Gravel
- Has garage: Yes
- Has carport: Yes
- Has uncovered spaces: Yes
Features
- Stories: 2
- Patio & porch: Patio, Open
- Fencing: Fenced
Lot
- Size: 10.2 Acres
- Dimensions: 10.2
Details
- Additional structures: Barn(s)
- Parcel number: f140010016805,f140010016806
Construction
Type & style
- Home type: SingleFamily
- Property subtype: Single Family Residence
Materials
- Vinyl Siding, Wood Siding
- Roof: Composition
Condition
- Year built: 1996
Utilities & green energy
- Sewer: Septic Tank
- Water: Well
Community & HOA
Location
- Region: Fredericktown
Financial & listing details
- Price per square foot: $110/sqft
- Tax assessed value: $31,900
- Annual tax amount: $2,867
- Date on market: 10/1/2024
- Listing terms: Cash,Conventional,FHA,USDA Loan,VA Loan
Price history
| Date | Event | Price |
|---|---|---|
| 9/30/2024 | Sold | $549,998$110/sqft |
Source:  MAR #9061729 Report a problem MAR #9061729 Report a problem | ||
| 8/22/2024 | Listed for sale | $549,998$110/sqft |
Source: MAR #9061729 Report a problem | ||
Public tax history
| Year | Property taxes | Tax assessment |
|---|---|---|
| 2025 | $412 +2.7% | $11,170 |
| 2024 | $401 -2.7% | $11,170 |
| 2023 | $412 +31.9% | $11,170 +47% |
| 2022 | $313 +1.1% | $7,600 |
| 2021 | $309 +1.1% | $7,600 |
| 2020 | $306 +10.9% | $7,600 +13.1% |
| 2019 | $276 -0.1% | $6,720 |
| 2018 | $276 -0.6% | $6,720 |
| 2017 | $278 -16.9% | $6,720 -17.2% |
| 2016 | $334 +6.8% | $8,120 |
| 2015 | $313 -1.6% | $8,120 |
| 2014 | $318 -0.2% | $8,120 -4.9% |
| 2013 | $318 0% | $8,540 |
| 2012 | $319 +0.1% | $8,540 |
| 2011 | $318 +35.2% | $8,540 +35.6% |
| 2010 | $235 +13.2% | $6,300 |
| 2009 | $208 | $6,300 |
Find assessor info on the county website
Neighborhood: 43019
Nearby homes
- $549,9984 bd3 ba5k sqft5150 Township Road 96, Fredericktown, OH 43019Sold
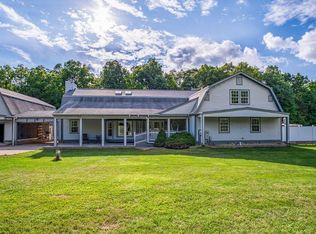
- $509,6003 bd2 ba4.4k sqft5150 Township 96 Rd, Mount gilead, OH 43338Off Market
- $323,1002 bd1 ba2.3k sqft5144 Township Road 96, Fredericktown, OH 43019Off Market
- $349,400-- bd-- ba-- sqft5165 Township Road 96, Fredericktown, OH 43019Off Market
- $255,6003 bd1 ba1.2k sqft5165 Township Road 96, Fredericktown, OH 43019Off Market
- $270,0003 bd2 ba1.5k sqft5100 Township Road 96, Fredericktown, OH 43019Sold
- $257,1003 bd2 ba1.7k sqft5096 Township Road 96, Fredericktown, OH 43019Off Market
- $306,0003 bd2 ba1.3k sqft5090 Township Road 96, Fredericktown, OH 43019Off Market
Nearby schools
GreatSchools rating
- 5/10Highland Elementary SchoolGrades: PK-5Distance: 10.1 mi
- 7/10Highland Middle SchoolGrades: 6-8Distance: 10 mi
- 6/10Highland High SchoolGrades: 9-12Distance: 10.1 mi
Schools provided by the listing agent
- District: Highland Local Schools
Source: MAR. This data may not be complete. We recommend contacting the local school district to confirm school assignments for this home.
Get a cash offer in 3 minutes
Find out how much your home could sell for in as little as 3 minutes with a no-obligation cash offer.
Estimated market value
$645,100
Get a cash offer in 3 minutes
Find out how much your home could sell for in as little as 3 minutes with a no-obligation cash offer.
Estimated market value
$645,100
- Ohio
- Morrow County
- Fredericktown
- 43019
- 5150 Township Road 96
Nearby cities
Nearby zip codes
Other Fredericktown Topics
