Skip main navigation
Sold
  • Price Unknown

    5150 Vanderbilt Ave, Dallas, TX 75206

    4beds
    2,894sqft
    Single Family Residence
    Built in 1928
    7,230.96 Square Feet Lot
    $1,296,300 Zestimate®
    $--/sqft
    $5,779 Estimated rent

    Home value

    $1,296,300

    $1.22M - $1.39M

    $5,779/mo

    Zestimate® history
    Loading
    Loading...

    Owner options

    List your home for rent

    $5,779/mo

    Rent Zestimate®

    Find your next renter with Zillow Rental Manager. Plus, with online applications, you can quickly screen prospective tenants – for free.

    Learn more

    $5,779/mo

    Rent Zestimate®

    Refinance and save

    Refinancing to a lower rate could help reduce your monthly payments and save thousands over the life of the loan.

    See today's rates

    Explore your selling options

    Work with a Zillow partner agent

    Leverage their expertise and Zillow's premium Showcase listings to get your home seen by more buyers.

    Get started

    List with your own agent

    Get your home in front of millions of buyers by listing it on Zillow.

    Learn how to do it

    Sell it yourself

    Take full control of how buyers see your home on Zillow by listing For Sale by Owner (FSBO).

    List your home

    What's special

    Upscale modern farmhouse touchesTimeless charmBackyard oasisExquisite tudor homeCovered patioFarmhouse sinkM streets conservation district
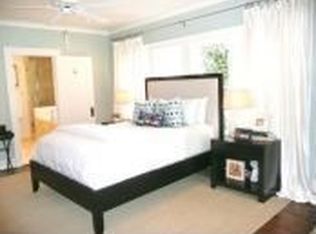
    Welcome to this exquisite Tudor home in the highly desirable Greenland Hills, within the M Streets Conservation District! This residence boasts an open concept layout featuring upscale modern farmhouse touches with hardwood flooring throughout. The chef's kitchen is a culinary haven, showcasing marble countertops, Thermador gas range, a built-in wine cooler and farmhouse sink. The flexible downstairs game room with a full bath could serve as a fifth bedroom. The generously sized primary suite offers a luxurious spa-like bath with marble accents, a freestanding tub, expansive shower, and dual closets. Outside, the backyard oasis includes a covered patio, synthetic turf, and an electric gated driveway. Enjoy the convenience of a prime location, within walking distance to Katy Trail, McKinney Ave, Knox Henderson, and Greenville Ave! This exceptional property underwent a transformative renovation, including a substantial addition, in 2016, ensuring both timeless charm & modern comforts.

    Zillow last checked:

    Listing updated:

    Listed by:

    Chase Duran 0747668 214-521-7355,

    Allie Beth Allman & Assoc. 214-521-7355

    Bought with:

    Kj Murphy

    Allie Beth Allman & Assoc.

    Source: NTREIS,MLS#: 20571680

    Facts & features

    Interior

    Bedrooms & bathrooms
    • Bedrooms: 4
    • Bathrooms: 3
    • Full bathrooms: 3
    Primary bedroom
    • Features: Dual Sinks, Double Vanity, En Suite Bathroom, Garden Tub/Roman Tub, Walk-In Closet(s)
    • Level: Second
    • Dimensions: 15 x 19
    Bedroom
    • Features: Walk-In Closet(s)
    • Level: First
    • Dimensions: 12 x 13
    Bedroom
    • Features: Walk-In Closet(s)
    • Level: First
    • Dimensions: 10 x 14
    Bedroom
    • Features: Walk-In Closet(s)
    • Level: Second
    • Dimensions: 11 x 13
    Dining room
    • Level: First
    • Dimensions: 12 x 12
    Game room
    • Level: First
    • Dimensions: 14 x 15
    Kitchen
    • Features: Breakfast Bar, Built-in Features, Eat-in Kitchen, Galley Kitchen, Stone Counters
    • Level: First
    • Dimensions: 12 x 19
    Living room
    • Features: Fireplace
    • Level: First
    • Dimensions: 13 x 15
    Office
    • Features: Built-in Features
    • Level: First
    • Dimensions: 8 x 17
    Utility room
    • Features: Built-in Features, Utility Room, Utility Sink
    • Level: First
    • Dimensions: 10 x 6
    Heating
    • Central, Natural Gas
    Cooling
    • Central Air, Electric
    Appliances
    • Included: Dishwasher, Disposal, Gas Range, Microwave, Refrigerator, Washer, Wine Cooler
    • Laundry: Washer Hookup, Electric Dryer Hookup, Laundry in Utility Room
    Features
    • Built-in Features, Decorative/Designer Lighting Fixtures, Eat-in Kitchen, Granite Counters, Open Floorplan, Pantry, Natural Woodwork, Walk-In Closet(s)
    • Flooring: Hardwood, Tile
    • Windows: Plantation Shutters
    • Has basement: No
    • Number of fireplaces: 1
    • Fireplace features: Gas, Living Room
    Interior area
    • Total interior livable area: 2,894 sqft

    Property

    Parking
    • Total spaces: 1
    • Parking features: Driveway, Electric Gate, Garage Faces Front, Garage, Garage Door Opener, Gated, Lighted, Off Street, Garage Faces Side
    • Garage spaces: 1
    • Has uncovered spaces: Yes
    Features
    • Levels: Two
    • Stories: 2
    • Patio & porch: Rear Porch, Front Porch, Patio, Covered, Deck
    • Exterior features: Awning(s), Deck, Lighting, Private Yard, Rain Gutters
    • Pool features: None
    • Fencing: Electric,Fenced,Gate,High Fence,Metal,Wood
    Lot
    • Size: 7,230 sqft
    • Features: Corner Lot, Landscaped, Sprinkler System, Few Trees
    Details
    • Parcel number: 00000204859000000

    Construction

    Type & style
    • Home type: SingleFamily
    • Architectural style: Contemporary/Modern,Tudor,Traditional,Detached
    • Property subtype: Single Family Residence
    Materials
    • Brick, Rock, Stone, Stone Veneer, Wood Siding
    • Foundation: Pillar/Post/Pier
    • Roof: Composition,Shingle
    Condition
    • Year built: 1928

    Utilities & green energy

    • Sewer: Public Sewer
    • Water: Public
    • Utilities for property: Electricity Available, Natural Gas Available, Sewer Available, Separate Meters, Underground Utilities, Water Available

    Community & neighborhood

    Security
    • Security features: Other
    Location
    • Region: Dallas
    • Subdivision: Hill Top Sec-Greenland Hills

    Other

    Other facts
    • Listing terms: Cash,Conventional,VA Loan

    Price history

    DateEventPrice
    4/12/2024Sold--
    Source: NTREIS #20571680 Report a problem
    4/2/2024Pending sale$1,200,000$415/sqft
    Source: NTREIS #20571680 Report a problem
    3/29/2024Contingent$1,200,000$415/sqft
    Source: NTREIS #20571680 Report a problem
    3/28/2024Listed for sale$1,200,000+9.1%$415/sqft
    Source: NTREIS #20571680 Report a problem
    1/20/2023Listing removed--
    Source: Ebby Halliday Realtors Report a problem
    1/20/2023Pending sale$1,100,000$380/sqft
    Source: Ebby Halliday Realtors #20195309 Report a problem
    1/19/2023Sold--
    Source: Ebby Halliday solds #20195309_75206 Report a problem
    1/11/2023Listed for sale$1,100,000$380/sqft
    Source: Ebby Halliday Realtors #20195309 Report a problem
    1/11/2023Pending sale$1,100,000$380/sqft
    Source: NTREIS #20195309 Report a problem
    12/12/2022Contingent$1,100,000$380/sqft
    Source: NTREIS #20195309 Report a problem
    11/3/2022Price change$1,100,000-4.3%$380/sqft
    Source: NTREIS #20195309 Report a problem
    10/28/2022Listed for sale$1,150,000+297.9%$397/sqft
    Source: NTREIS #20195309 Report a problem
    3/24/2021Listing removed--
    Source: Owner Report a problem
    1/14/2013Listing removed$289,000$100/sqft
    Source: Owner Report a problem
    11/15/2012Listed for sale$289,000$100/sqft
    Source: Owner Report a problem

    Public tax history

    YearProperty taxesTax assessment
    2025$25,071 +23.8%$1,125,940
    2024$20,258 -16.5%$1,125,940 +6.5%
    2023$24,260 +70.5%$1,057,180 +28.6%
    2022$14,232 +3.6%$822,340 +30.8%
    2021$13,738 -2.8%$628,590
    2020$14,133 -0.8%$628,590 -1.2%
    2019$14,243 -6.2%$636,180 -3.3%
    2018$15,179 +15.6%$657,690 +12.6%
    2017$13,135 +123.1%$584,090 +98%
    2016$5,887 +7.1%$295,000 +20.4%
    2015$5,497 $244,960
    2014$5,497 $244,960
    2013-- --
    2012-- --
    2011-- --
    2010-- --
    2009-- --
    2008-- --
    2007-- --
    2005-- --
    2004-- --
    2003-- --
    2002-- --
    2001-- --

    Find assessor info on the county website

    Neighborhood: 75206

    Nearby schools

    GreatSchools rating
    Schools provided by the listing agent
    • Elementary: Mockingbird
    • Middle: Long
    • High: Woodrow Wilson
    • District: Dallas ISD

    Source: NTREIS. This data may not be complete. We recommend contacting the local school district to confirm school assignments for this home.

    Get a cash offer in 3 minutes
    Find out how much your home could sell for in as little as 3 minutes with a no-obligation cash offer.
    Estimated market value
    $1,296,300
    Get a cash offer in 3 minutes
    Find out how much your home could sell for in as little as 3 minutes with a no-obligation cash offer.
    Estimated market value
    $1,296,300