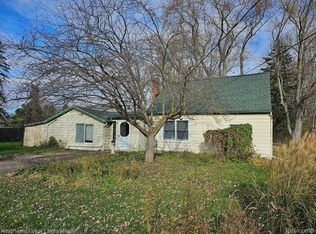
Welcome to this beautiful 4-bedroom, 2.5-bath Contemporary Traditional home nestled on 2.27 acres. Offering 1,990 finished square feet, this home combines spacious living with peaceful country surroundings. Step inside to a bright, open floor plan featuring vaulted ceilings, abundant natural light, and a cozy gas fireplace that anchors the inviting living room. The spacious kitchen and dining areas are perfect for entertaining or everyday living.
The home also features a large unfinished basement, providing endless possibilities for future living space, a home gym, workshop, or additional storage. Major mechanical updates include a new furnace and central air conditioning (2025), offering peace of mind for years to come.
Outside, enjoy your own private retreat with a 27-foot above-ground pool, Finished playhouse/ man cave/ she shed, expansive yard, and mature trees that create a serene setting while still being conveniently located near town. An attached three-car garage completes this exceptional property.
Don't miss your opportunity to own this move-in-ready home that offers the perfect balance of comfort, privacy, and room to grow. Schedule your private showing today!
Sold for $325,000
Zillow last checked:
Listing updated:
Bought with:
Julia Scarberry, 6501399561
The Brokerage Real Estate Enthusiasts
Source: Realcomp II,MLS#: 20261048122
Price history
| Date | Event | Price |
|---|---|---|
| 8/5/2026 | Sold | $325,000-6.6%$161/sqft |
Source:  Realcomp II #20261048122 Report a problem Realcomp II #20261048122 Report a problem | ||
| 7/17/2026 | Pending sale | $347,900$172/sqft |
Source: Realcomp II #20261048122 Report a problem | ||
| 7/12/2026 | Contingent | $347,900$172/sqft |
Source: Realcomp II #20261048122 Report a problem | ||
| 7/5/2026 | Price change | $347,900-7.2%$172/sqft |
Source: Realcomp II #20261048122 Report a problem | ||
| 6/24/2026 | Listed for sale | $374,900+138%$185/sqft |
Source: Realcomp II #20261048122 Report a problem | ||
| 7/27/2009 | Sold | $157,500+443.1%$78/sqft |
Source:  MiRealSource #20350702 Report a problem MiRealSource #20350702 Report a problem | ||
| 11/8/2004 | Sold | $29,000$14/sqft |
Source: Public Record Report a problem | ||
Get a cash offer in 3 minutes
Find out how much your home could sell for in as little as 3 minutes with a no-obligation cash offer.
Estimated market value
$326,200
