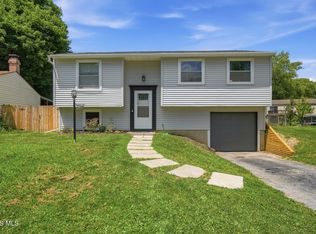
This is the updated, move-in-ready home buyers have been waiting for! From the moment you walk in, you'll notice the modern feel, fresh finishes, and thoughtful updates throughout. The beautifully updated kitchen is the centerpiece of the home, complete with new cabinets, countertops, flooring, fresh paint, and stainless steel appliances. The bathrooms have been tastefully updated as well, giving the home a clean, stylish, and refreshed feel from top to bottom. Updated flooring and updated fixtures throughout help tie everything together. The finished walkout basement takes the home to another level, offering a spacious additional living area plus two bonus rooms that are perfect for an office, guest space, gym, playroom, or extra storage. As an added bonus, this sale includes a double lot, both 5140 and 5150 Yorkshire, giving you more outdoor space, more privacy, and more possibilities. Stylish, spacious, updated, and sitting on a double lot, this home checks all the boxes!
Coming soon
$180,000
5150 Yorkshire, Toledo, OH 43615
3beds
2,014sqft
:
Get pre-qualified$1,351/mo
Single Family Residence
Built in 1941
0.37 Acres Lot
$157,300 Zestimate®
$89/sqft
$-- HOA
What's special
- 1 day |
- 487 |
- 53 |
Zillow last checked:
Listing updated:
Listed by:
Jacob Steenrod 419-250-3627,
Serenity Realty LLC
Source: NORIS,MLS#: 10010875
Facts & features
Interior
Bedrooms & bathrooms
- Bedrooms: 3
- Bathrooms: 2
- Full bathrooms: 2
Bedroom 2
- Level: Main
- Dimensions: 14 x 12
Bedroom 3
- Level: Main
- Dimensions: 14 x 13
Other
- Level: Main
- Dimensions: 14 x 10
Bonus room
- Level: Lower
- Dimensions: 12 x 11
Bonus room
- Level: Lower
- Dimensions: 13 x 11
Dining room
- Level: Main
- Dimensions: 14 x 10
Family room
- Level: Lower
- Dimensions: 22 x 20
Kitchen
- Level: Main
- Dimensions: 13 x 10
Laundry
- Level: Lower
- Dimensions: 7 x 7
Living room
- Level: Main
- Dimensions: 18 x 15
Heating
- Forced Air
Cooling
- Central Air
Appliances
- Included: Dishwasher, Microwave, Dryer, Gas Oven, Gas Range, Refrigerator, Washer
- Laundry: Main Level
Features
- Built-in Features, Eat-in Kitchen
- Flooring: Carpet, Luxury Vinyl
- Basement: Block,Finished,Full,Walk-Out Access,Walk-Up Access
- Number of fireplaces: 1
- Fireplace features: Basement, Gas Log
- Common walls with other units/homes: No Common Walls
Interior area
- Total structure area: 2,014
- Total interior livable area: 2,014 sqft
- Finished area below ground: 764
Property
Parking
- Parking features: Gravel
Features
- Levels: One
Lot
- Size: 0.37 Acres
- Dimensions: 120x133
Details
- Parcel number: 2014625, 2014618
Construction
Type & style
- Home type: SingleFamily
- Architectural style: Traditional
- Property subtype: Single Family Residence
Materials
- Brick, Vinyl Siding
- Foundation: Block
- Roof: Shingle
Condition
- New construction: No
- Year built: 1941
Utilities & green energy
- Sewer: Public Sewer
- Water: Public
- Utilities for property: Electricity Connected, Natural Gas Connected, Sewer Connected, Water Connected
Community & HOA
Community
- Subdivision: Crestview
HOA
- Has HOA: No
Location
- Region: Toledo
Financial & listing details
- Price per square foot: $89/sqft
- Date on market: 7/22/2026
- Listing terms: Cash,Conventional,FHA,VA Loan
- Electric utility on property: Yes
- Road surface type: Asphalt
Estimated market value
$157,300
$143,000 - $171,000
$1,626/mo
Price history
| Date | Event | Price |
|---|---|---|
| 8/15/2023 | Sold | $125,000+0.1%$62/sqft |
Source: NORIS #6102300 Report a problem | ||
| 8/15/2023 | Pending sale | $124,900$62/sqft |
Source: NORIS #6102300 Report a problem | ||
| 6/5/2023 | Contingent | $124,900$62/sqft |
Source: NORIS #6102300 Report a problem | ||
| 6/2/2023 | Listed for sale | $124,900+56.1%$62/sqft |
Source: NORIS #6102300 Report a problem | ||
| 1/26/2020 | Sold | $80,000$40/sqft |
Source: Agent Provided Report a problem | ||
Public tax history
Tax history is unavailable.
Monthly payment
Est. payment
Payment breakdown
Explore the cost of this home by adjusting the details. Changes won't be saved.Climate risks
Neighborhood: Reynolds Corners
Nearby schools
GreatSchools rating
- 4/10McTigue Elementary SchoolGrades: PK-8Distance: 0.9 mi
- 2/10Rogers High SchoolGrades: 9-12Distance: 0.8 mi
Schools provided by the listing agent
- Elementary: McTigue
- High: Rogers
Source: NORIS. This data may not be complete. We recommend contacting the local school district to confirm school assignments for this home.
- $177,6003 bd3 ba1.2k sqft5148 Yorkshire Dr, Toledo, OH 43615Off Market
- $17,500-- bd-- ba-- sqft5140 Yorkshire Dr, Toledo, OH 43615Off Market
- $1,800-- bd-- ba-- sqft5136 Yorkshire Dr, Toledo, OH 43615Off Market
- $85,7002 bd1 ba620 sqft5132 Yorkshire Dr, Toledo, OH 43615Off Market
- $81,0002 bd1 ba670 sqft5139 Yorkshire Dr, Toledo, OH 43615Sold
- $6,500-- bd-- ba-- sqft5147 Yorkshire Dr, Toledo, OH 43615Off Market
- $10,400-- bd-- ba-- sqft5147 Kitchener Dr, Toledo, OH 43615Off Market
- $10,400-- bd-- ba-- sqft5143 Kitchener Dr, Toledo, OH 43615Off Market
A local agent can set up tours, give advice and negotiate with sellers.
A local lender can help you make sure your offer is ready when you are.
Similar homes
- $189,9003 bd2 ba1.7k sqft386 San Jose Dr, Toledo, OH 43615For Sale
 MLS ID #10010598, Jackelyn Lee, LPG Realty. NORIS
 - $149,9003 bd2 ba1.5k sqft5043 Saint Aubin Dr, Toledo, OH 43615For Sale
 MLS ID #10010017, Valdy Perez, Key Realty LTD. NORIS
 - $176,0003 bd1 ba1.6k sqft4766 Ventura Dr, Toledo, OH 43615For Sale
 MLS ID #10009843, Donna Lynn Schroyer-Riesen, Howard Hanna. NORIS
 - $210,0004 bd2 ba1.5k sqft2445 Cherry Hill Rd, Toledo, OH 43615For Sale
 MLS ID #10010922, Cody Henderson, Key Realty LTD. NORIS
 - $179,9003 bd2 ba1.7k sqft3825 Whitegate Dr, Toledo, OH 43607For SaleMLS ID #10010726, Jackelyn Lee, LPG Realty. NORIS
- $210,0003 bd1 ba1.2k sqft5752 Hunting Creek Rd, Toledo, OH 43615For SaleMLS ID #10010789, David F Sun, Key Realty LTD. NORIS
- $219,9003 bd2 ba1.6k sqft931 Harrow Rd, Toledo, OH 43615For SaleMLS ID #10010386, Rebecca Smith, Serenity Realty LLC. NORIS
- $239,0003 bd2 ba1.6k sqft3658 Coronada Dr, Toledo, OH 43615For SaleMLS ID #10010879, Michael Sarantou, Blacktree Realty LLC. NORIS
- $179,9003 bd1 ba1.2k sqft630 Saturn Dr, Toledo, OH 43615For SaleMLS ID #10003962, Samantha Faye Williams, Serenity Realty LLC. NORIS
- $119,0003 bd2 ba2.3k sqft3739 S Beverly Hills Dr, Toledo, OH 43614For SaleMLS ID #10010744, Nicholas B Amlin, Key Realty LTD. NORIS
- $194,9004 bd1 ba1.8k sqft840 Clifton Blvd, Toledo, OH 43607For SaleMLS ID #10010702, Anthony Ross, Ross Realty Group, Inc. NORIS
- $149,9003 bd1 ba1.5k sqft2026 Grecourt Dr, Toledo, OH 43615For SaleMLS ID #10010131, Jonathan D. Modene, RE/MAX Masters. NORIS
- $169,9003 bd3 ba1.5k sqft2516 W Village Dr, Toledo, OH 43614For SaleMLS ID #10010881, Christina Dickerson, Serenity Realty LLC. NORIS
- $--2 bd2 ba1.3k sqft824 Hilltop Ln, Toledo, OH 43615AuctionAuction.com 2
- $185,0003 bd2 ba1.1k sqft3141 Winston Blvd, Toledo, OH 43614For SaleMLS ID #10010436, Kristy J Doyle, Key Realty LTD. NORIS
- $199,0004 bd3 ba2.3k sqft1011 Greenhills Rd, Toledo, OH 43607For SaleMLS ID #10008652, Lainie Rayoum, Serenity Realty LLC. NORIS
- $224,9002 bd2 ba1.5k sqft5122 Macklyn Dr, Toledo, OH 43615For SaleMLS ID #10010509, LuCynthia Jones, Keller Williams Citywide. NORIS
- $161,0003 bd2 ba1.4k sqft3149 Radford Dr, Toledo, OH 43614For SaleMLS ID #10010595, Harold L. Keiser, Howard Hanna. NORIS
- $167,0003 bd2 ba1k sqft5708 Bernath Ct, Toledo, OH 43615For SaleMLS ID #10010613, Amanda Contreras, Serenity Realty LLC. NORIS
- $182,0003 bd2 ba1.7k sqft3747 Stannard Dr, Toledo, OH 43613For SaleMLS ID #10009967, Colleen Shanahan, Keller Williams Citywide. NORIS
