Step into a home that has it all, from modern finishes to warm, inviting spaces that are perfect for relaxation and entertaining. The kitchen is a true showstopper, featuring quartz countertops, stainless steel appliances, a charming farmhouse sink, and custom cabinetry. Start your mornings in the cozy breakfast nook with a coffee bar and enjoy serene views of your private patio.
The spacious great room is the heart of the home, with soaring ceilings, abundant natural light, and a cozy gas fireplace perfect for cool evenings. Retreat to the primary bedroom, complete with a tastefully renovated bathroom and ample closet space. Each bedroom is generously sized, offering a welcoming ambiance and comfort for all.
Convenience abounds with a main-floor laundry room, making chores a breeze. The finished basement expands your living space, providing the perfect setting for movie nights, gatherings, or a private retreat. For EV enthusiasts, a 2 car garage with an EV level 2 charger.
Step outside to a beautifully landscaped backyard oasis, complete with a stamped patio, mature shady trees, and a PVC privacy fence—ideal for summer BBQs, relaxation, and outdoor entertaining.
This home offers the perfect combination of modern updates and classic charm—schedule your showing today and fall in love with this exceptional property!
Sold for $390,000
$390,000
51507 Wilshire Ct, New Baltimore, MI 48047
3beds
2,465sqft
Single Family Residence
Built in 2004
8,712 Square Feet Lot
$405,900 Zestimate®
$158/sqft
$3,135 Estimated rent
Home value
$405,900
$386,000 - $430,000
$3,135/mo
Zestimate® history
Owner options
List your home for rent
$3,135/mo
Rent Zestimate®
Find your next renter with Zillow Rental Manager. Plus, with online applications, you can quickly screen prospective tenants – for free.
$3,135/mo
Rent Zestimate®
Refinance and save
$2,551/mo
Est. payment
Refinancing to a lower rate could help reduce your monthly payments and save thousands over the life of the loan.
$2,551/mo
Est. payment
Explore your selling options
Work with a Zillow partner agent
Leverage their expertise and Zillow's premium Showcase listings to get your home seen by more buyers.
Get startedList with your own agent
Get your home in front of millions of buyers by listing it on Zillow.
Learn how to do itSell it yourself
Take full control of how buyers see your home on Zillow by listing For Sale by Owner (FSBO).
List your homeWhat's special
Zillow last checked:
Listing updated:
Listed by:
Mohamed Zaher 734-464-7111,
Century 21 Professionals Livonia
Bought with:
Christina Lutey, 6501426737
Lambrecht Realty LLC
Source: Realcomp II,MLS#: 20240082806
Facts & features
Interior
Bedrooms & bathrooms
- Bedrooms: 3
- Bathrooms: 2
- Full bathrooms: 2
Heating
- Forced Air, Natural Gas
Cooling
- Ceiling Fans, Central Air
Appliances
- Included: Dishwasher, Disposal, Dryer, Free Standing Refrigerator, Stainless Steel Appliances, Washer
- Laundry: Laundry Room
Features
- Other, Programmable Thermostat
- Windows: Egress Windows
- Basement: Finished
- Has fireplace: Yes
- Fireplace features: Gas, Great Room
Interior area
- Total interior livable area: 2,465 sqft
- Finished area above ground: 1,415
- Finished area below ground: 1,050
Property
Parking
- Total spaces: 2
- Parking features: Two Car Garage, Attached
- Attached garage spaces: 2
Features
- Levels: One
- Stories: 1
- Entry location: GroundLevelwSteps
- Patio & porch: Patio, Porch
- Exterior features: Lighting
- Pool features: None
- Fencing: Back Yard
Lot
- Size: 8,712 Square Feet
- Dimensions: 72.00 x 118.00
Details
- Parcel number: 0913410046
- Special conditions: Short Sale No,Standard
Construction
Type & style
- Home type: SingleFamily
- Architectural style: Ranch
- Property subtype: Single Family Residence
Materials
- Brick
- Foundation: Basement, Poured, Sump Pump
- Roof: Asphalt
Condition
- New construction: No
- Year built: 2004
- Major remodel year: 2023
Utilities & green energy
- Sewer: Public Sewer
- Water: Public
Community & HOA
Community
- Subdivision: RIVERSIDE ESTATES
HOA
- Has HOA: No
Location
- Region: New Baltimore
Financial & listing details
- Price per square foot: $158/sqft
- Tax assessed value: $168,700
- Annual tax amount: $6,947
- Date on market: 11/8/2024
- Cumulative days on market: 9 days
- Listing agreement: Exclusive Right To Sell
- Listing terms: Cash,Conventional,FHA,Va Loan
Price history
| Date | Event | Price |
|---|---|---|
| 12/7/2024 | Sold | $390,000-2.5%$158/sqft |
Source:  Realcomp II #20240082806 Report a problem Realcomp II #20240082806 Report a problem | ||
| 11/15/2024 | Pending sale | $400,000$162/sqft |
Source: Realcomp II #20240082806 Report a problem | ||
| 11/8/2024 | Listed for sale | $400,000+8.1%$162/sqft |
Source: Realcomp II #20240082806 Report a problem | ||
| 9/28/2022 | Sold | $370,000+6%$150/sqft |
Source: Realcomp II #20221037020 Report a problem | ||
| 9/8/2022 | Pending sale | $349,000$142/sqft |
Source: Realcomp II #20221037020 Report a problem | ||
| 9/1/2022 | Listed for sale | $349,000+45.5%$142/sqft |
Source: Realcomp II #20221037020 Report a problem | ||
| 11/15/2018 | Sold | $239,900+0.1%$97/sqft |
Source: Public Record Report a problem | ||
| 10/5/2018 | Pending sale | $239,700$97/sqft |
Source: KW Platinum #218080597 Report a problem | ||
| 10/5/2018 | Listed for sale | $239,700$97/sqft |
Source: KW Platinum #218080597 Report a problem | ||
| 10/4/2018 | Pending sale | $239,700$97/sqft |
Source: KW Platinum #218080597 Report a problem | ||
| 10/4/2018 | Listed for sale | $239,700$97/sqft |
Source: KW Platinum #218080597 Report a problem | ||
| 10/4/2018 | Pending sale | $239,700$97/sqft |
Source: KW Platinum #218080597 Report a problem | ||
| 9/21/2018 | Price change | $239,700-0.1%$97/sqft |
Source: Sold By Eric Team #218080597 Report a problem | ||
| 8/21/2018 | Listed for sale | $239,900+18%$97/sqft |
Source: KW Platinum #218080597 Report a problem | ||
| 3/29/2004 | Sold | $203,250$82/sqft |
Source: Public Record Report a problem | ||
Public tax history
| Year | Property taxes | Tax assessment |
|---|---|---|
| 2025 | $7,087 +3.4% | $188,100 +11.5% |
| 2024 | $6,854 +47.6% | $168,700 +1.7% |
| 2023 | $4,645 +3.9% | $165,900 +33.9% |
| 2022 | $4,472 -0.6% | $123,900 +4.4% |
| 2021 | $4,498 | $118,700 +5.3% |
| 2020 | $4,498 +5.6% | $112,700 +7.3% |
| 2019 | $4,258 +36.1% | $105,000 +8.7% |
| 2018 | $3,129 | $96,600 +3.2% |
| 2017 | -- | $93,600 |
| 2016 | -- | $93,600 +13% |
| 2015 | -- | $82,800 +11.4% |
| 2014 | -- | $74,300 +1% |
| 2012 | -- | $73,600 |
| 2010 | -- | $73,600 -17.3% |
| 2009 | -- | $89,000 -12.3% |
| 2008 | $3,413 +434.9% | $101,500 -6.2% |
| 2007 | $638 -80.9% | $108,200 +2.8% |
| 2006 | $3,344 +6.2% | $105,300 +4.7% |
| 2004 | $3,148 +285.3% | $100,600 +314% |
| 2003 | $817 | $24,300 |
Find assessor info on the county website
Neighborhood: 48047
Nearby homes
- $--3 bd2 ba1.4k sqft51489 N Wilshire Ct, New Baltimore, MI 48047Off Market
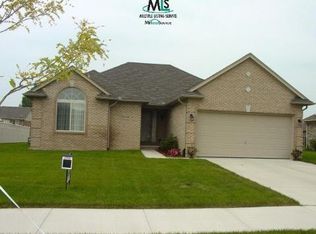
- $338,700-- bd2 ba1.3k sqft51533 Wilshire Ct, New Baltimore, MI 48047Off Market
- $366,5003 bd2 ba1.4k sqft51489 Wilshire Ct, New Baltimore, MI 48047Off Market
- $344,000-- bd2 ba1.4k sqft51532 Huntley Ave, New Baltimore, MI 48047Off Market
- $371,300-- bd2 ba1.9k sqft51508 Huntley Ave, New Baltimore, MI 48047Off Market
- $388,3005 bd3 ba2.1k sqft51461 Wilshire Ct, New Baltimore, MI 48047Off Market
- $297,400-- bd1 ba1.2k sqft51484 Huntley Ave, New Baltimore, MI 48047Off Market
- $354,500-- bd2 ba1.5k sqft51510 Wilshire Ct, New Baltimore, MI 48047Off Market
Nearby schools
GreatSchools rating
- 8/10Lighthouse Elementary SchoolGrades: PK-5Distance: 0.5 mi
- 7/10Anchor Bay Middle School NorthGrades: 6-8Distance: 0.7 mi
- 7/10Anchor Bay High SchoolGrades: 9-12Distance: 2.4 mi
Get a cash offer in 3 minutes
Find out how much your home could sell for in as little as 3 minutes with a no-obligation cash offer.
Estimated market value
$405,900
Get a cash offer in 3 minutes
Find out how much your home could sell for in as little as 3 minutes with a no-obligation cash offer.
Estimated market value
$405,900
- Michigan
- Macomb County
- New Baltimore
- 48047
- 51507 Wilshire Ct
Nearby cities
Nearby zip codes
Other New Baltimore Topics
