PRICE DROP OF $10,000! You must see this LOADED WITH UPGRADES, fantastic 4-bedroom, two bath Cali model by DR Horton located in the Gated community of Park Place. NO CDD fees and a LOW HOA make this conveniently located neighborhood very desirable. This home boasts tons of new 2022 upgrades including a NEW ROOF, Engineered Hardwood floors throughout, Quartz Countertops and a new double 70/30 drop down kitchen sink and faucet. In addition, all new appliances including refrigerator, dishwasher, and range. Reverse osmosis water system in kitchen, screened-in back porch, gutters and downspouts and patio pavers, cabinets and countertops added in hobby room. Brand new Ceiling fans in porch and living room and new cabinets in laundry room. Two overhead storage units in garage as well a new palms trees added to the backyard 2024. HVAC System has Ultraviolet Light. Alarm systems are on all the windows and doors. As you walk into this beautiful home you have two nice size bedrooms and a bath at the front and a hobby room/Den off to the side and a separate walk-in laundry room. The Luxurious owner's retreat is in the back of the home with dual sinks, a walk-in closet and shower and a separate toilet area. The kitchen boasts a center island with space for four bar stools, a large dining area and a walk-in pantry. The great room is the perfect space for entertainment. Outside is a screened in porch to enjoy your morning coffee or a cool drink in the evening. Also relax or do some grilling on the brick paver patio while gazing into the large fully fenced backyard. This property is also very close to a fantastic recreation center called G.T. Bray Aquatic Center. Come see this home as it will not last long!
Sold for $389,000
$389,000
5151 11th St E, Bradenton, FL 34203
4beds
1,841sqft
Single Family Residence
Built in 2015
6,591 Square Feet Lot
$371,700 Zestimate®
$211/sqft
$2,363 Estimated rent
Home value
$371,700
$338,000 - $409,000
$2,363/mo
Zestimate® history
Owner options
List your home for rent
$2,363/mo
Rent Zestimate®
Find your next renter with Zillow Rental Manager. Plus, with online applications, you can quickly screen prospective tenants – for free.
$2,363/mo
Rent Zestimate®
Refinance and save
$2,722/mo
Est. payment
Refinancing to a lower rate could help reduce your monthly payments and save thousands over the life of the loan.
$2,722/mo
Est. payment
Explore your selling options
Work with a Zillow partner agent
Leverage their expertise and Zillow's premium Showcase listings to get your home seen by more buyers.
Get startedList with your own agent
Get your home in front of millions of buyers by listing it on Zillow.
Learn how to do itSell it yourself
Take full control of how buyers see your home on Zillow by listing For Sale by Owner (FSBO).
List your homeWhat's special
Gutters and downspoutsNew roofQuartz countertopsNew appliancesScreened in porchGreat roomCeiling fans
Zillow last checked:
Listing updated:
Listed by:
Stacey Siciliano 804-349-8912,
SUNCOAST REALTY SOLUTIONS, LLC 813-280-4510
Bought with:
Alven Nguyen, 3531929
FINE PROPERTIES
Source: Stellar MLS,MLS#: A4612799 Originating MLS: Pinellas Suncoast
Originating MLS: Pinellas Suncoast
Facts & features
Interior
Bedrooms & bathrooms
- Bedrooms: 4
- Bathrooms: 2
- Full bathrooms: 2
Primary bedroom
- Features: Ceiling Fan(s), Dual Sinks, En Suite Bathroom, Walk-In Closet(s)
- Level: First
- Area: 180 Square Feet
- Dimensions: 15x12
Bedroom 2
- Features: Ceiling Fan(s), Built-in Closet
- Level: First
- Area: 114.4 Square Feet
- Dimensions: 10.4x11
Bedroom 3
- Features: Ceiling Fan(s), Built-in Closet
- Level: First
- Area: 114.4 Square Feet
- Dimensions: 10.4x11
Bedroom 4
- Features: Built-In Shelving, Built-in Closet
- Level: First
- Area: 129.8 Square Feet
- Dimensions: 11x11.8
Dining room
- Level: First
- Area: 114.4 Square Feet
- Dimensions: 11x10.4
Great room
- Features: Ceiling Fan(s)
- Level: First
- Area: 246 Square Feet
- Dimensions: 15x16.4
Kitchen
- Features: Breakfast Bar, Pantry
- Level: First
- Area: 205.2 Square Feet
- Dimensions: 18x11.4
Heating
- Central
Cooling
- Central Air
Appliances
- Included: Dishwasher, Dryer, Microwave, Range, Refrigerator, Washer
- Laundry: Laundry Room, Washer Hookup
Features
- Ceiling Fan(s), Open Floorplan, Solid Surface Counters, Split Bedroom, Thermostat, Walk-In Closet(s)
- Flooring: Ceramic Tile, Hardwood
- Doors: Sliding Doors
- Windows: Hurricane Shutters
- Has fireplace: Yes
- Fireplace features: Electric, Free Standing
Interior area
- Total structure area: 1,841
- Total interior livable area: 1,841 sqft
Property
Parking
- Total spaces: 2
- Parking features: Driveway, Garage Door Opener
- Attached garage spaces: 2
- Has uncovered spaces: Yes
Features
- Levels: One
- Stories: 1
- Patio & porch: Patio, Rear Porch, Screened
- Exterior features: Irrigation System, Lighting, Rain Gutters, Sidewalk
- Fencing: Vinyl
Lot
- Size: 6,591 Square Feet
- Features: Landscaped, Level
- Residential vegetation: Trees/Landscaped
Details
- Parcel number: 5601112409
- Zoning: PRM
- Special conditions: None
Construction
Type & style
- Home type: SingleFamily
- Property subtype: Single Family Residence
Materials
- Block, Stucco
- Foundation: Slab
- Roof: Shingle
Condition
- Completed
- New construction: No
- Year built: 2015
Utilities & green energy
- Sewer: Public Sewer
- Water: Public
- Utilities for property: BB/HS Internet Available, Cable Available, Cable Connected, Electricity Available, Sprinkler Meter, Underground Utilities, Water Connected
Community & HOA
Community
- Features: Deed Restrictions, Gated Community - No Guard, Sidewalks
- Security: Gated Community, Security Gate
- Pet fee: $0 monthly
- Subdivision: PARK PLACE
HOA
- Has HOA: Yes
- Services included: Manager, Private Road
- HOA fee: $106 monthly
- HOA name: C & S Community Management/Dru Pettifer
- HOA phone: 941-758-9454
Location
- Region: Bradenton
Financial & listing details
- Price per square foot: $211/sqft
- Tax assessed value: $329,105
- Annual tax amount: $4,648
- Date on market: 6/10/2024
- Cumulative days on market: 264 days
- Listing terms: Cash,Conventional
- Ownership: Fee Simple
- Total actual rent: 0
- Electric utility on property: Yes
- Road surface type: Paved, Asphalt
Price history
| Date | Event | Price |
|---|---|---|
| 4/8/2025 | Sold | $389,000$211/sqft |
Source:  Stellar MLS #A4612799 Report a problem Stellar MLS #A4612799 Report a problem | ||
| 3/8/2025 | Pending sale | $389,000$211/sqft |
Source: Stellar MLS #A4612799 Report a problem | ||
| 2/27/2025 | Price change | $389,000-2.5%$211/sqft |
Source: Stellar MLS #A4612799 Report a problem | ||
| 1/30/2025 | Listed for sale | $399,000$217/sqft |
Source: Stellar MLS #A4612799 Report a problem | ||
| 1/26/2025 | Pending sale | $399,000$217/sqft |
Source: Stellar MLS #A4612799 Report a problem | ||
| 1/12/2025 | Price change | $399,000-7%$217/sqft |
Source: Stellar MLS #A4612799 Report a problem | ||
| 11/8/2024 | Price change | $429,000-2.3%$233/sqft |
Source: Stellar MLS #A4612799 Report a problem | ||
| 9/20/2024 | Price change | $439,000-2.2%$238/sqft |
Source: Stellar MLS #A4612799 Report a problem | ||
| 9/3/2024 | Price change | $449,000-2.2%$244/sqft |
Source: Stellar MLS #A4612799 Report a problem | ||
| 7/31/2024 | Price change | $459,000-4.2%$249/sqft |
Source: Stellar MLS #A4612799 Report a problem | ||
| 7/16/2024 | Price change | $479,000-4%$260/sqft |
Source: Stellar MLS #A4612799 Report a problem | ||
| 6/24/2024 | Price change | $499,000-3.1%$271/sqft |
Source: Stellar MLS #A4612799 Report a problem | ||
| 6/10/2024 | Listed for sale | $515,000+21.2%$280/sqft |
Source: Stellar MLS #A4612799 Report a problem | ||
| 10/24/2022 | Listing removed | -- |
Source:  RE/MAX International Report a problem RE/MAX International Report a problem | ||
| 5/31/2022 | Sold | $425,000+12.1%$231/sqft |
Source: Public Record Report a problem | ||
| 5/27/2022 | Pending sale | $379,000$206/sqft |
Source: RE/MAX International #A4530470 Report a problem | ||
| 5/27/2022 | Listing removed | -- |
Source: RE/MAX International Report a problem | ||
| 4/6/2022 | Pending sale | $379,000$206/sqft |
Source: Stellar MLS #A4530470 Report a problem | ||
| 4/2/2022 | Listed for sale | $379,000+45.7%$206/sqft |
Source: Stellar MLS #A4530470 Report a problem | ||
| 4/21/2020 | Sold | $260,100-1.1%$141/sqft |
Source: Public Record Report a problem | ||
| 2/29/2020 | Pending sale | $263,000$143/sqft |
Source: Keller Williams on the Water #A4452572 Report a problem | ||
| 1/31/2020 | Price change | $263,000-0.8%$143/sqft |
Source: KELLER WILLIAMS ON THE WATER #A4452572 Report a problem | ||
| 11/29/2019 | Listed for sale | $265,000+19.6%$144/sqft |
Source: KELLER WILLIAMS ON THE WATER #A4452572 Report a problem | ||
| 1/4/2016 | Sold | $221,490$120/sqft |
Source: Public Record Report a problem | ||
Public tax history
| Year | Property taxes | Tax assessment |
|---|---|---|
| 2025 | $5,100 +11.6% | $329,105 -0.9% |
| 2024 | $4,571 -1.7% | $332,226 |
| 2023 | $4,649 +101.6% | $332,226 +89.7% |
| 2022 | $2,305 +0.9% | $175,098 +3% |
| 2021 | $2,285 -13.3% | $169,998 -11.5% |
| 2020 | $2,635 +2% | $192,082 +2.3% |
| 2019 | $2,584 | $187,763 +1.9% |
| 2018 | $2,584 +1.3% | $184,262 +2.1% |
| 2017 | $2,549 | $180,472 -1.4% |
| 2016 | -- | $182,997 |
Find assessor info on the county website
Neighborhood: 34203
Nearby homes
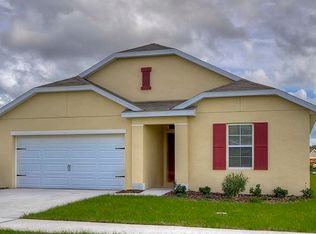
- $377,0004 bd2 ba1.7k sqft5155 11th St E, Bradenton, FL 34203Off Market
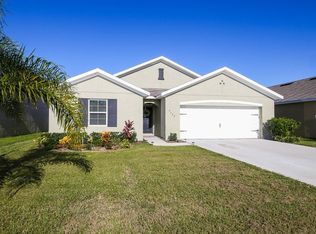
- $386,8004 bd2 ba1.7k sqft5147 11th St E, Bradenton, FL 34203Off Market
- $375,000-- bd-- ba-- sqft1221 53rd Ave E, Bradenton, FL 34203Off Market
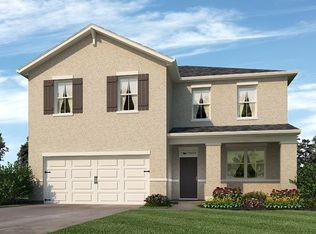
- $433,1004 bd2 ba2.5k sqft5143 11th St E, Bradenton, FL 34203Off Market
- $366,5003 bd2 ba1.6k sqft5249 11th St E, Bradenton, FL 34203Off Market
- $390,6004 bd2 ba1.8k sqft5213 11th St E, Bradenton, FL 34203Off Market
- $470,5005 bd2 ba2.8k sqft5209 11th St E, Bradenton, FL 34203Off Market
- $361,4003 bd2 ba1.6k sqft5245 11th St E, Bradenton, FL 34203Off Market
Nearby schools
GreatSchools rating
- 3/10Oneco Elementary SchoolGrades: PK-5Distance: 0.9 mi
- 3/10Southeast High SchoolGrades: 8-12Distance: 1.3 mi
- 2/10W. D. Sugg Middle SchoolGrades: 6-8Distance: 4.3 mi
Get a cash offer in 3 minutes
Find out how much your home could sell for in as little as 3 minutes with a no-obligation cash offer.
Estimated market value
$371,700
Get a cash offer in 3 minutes
Find out how much your home could sell for in as little as 3 minutes with a no-obligation cash offer.
Estimated market value
$371,700
- Florida
- Manatee County
- Bradenton
- 34203
- 5151 11th St E
Nearby cities
Nearby neighborhoods
Nearby zip codes
Other Bradenton Topics
