
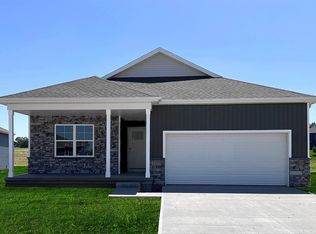
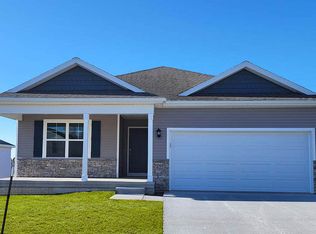
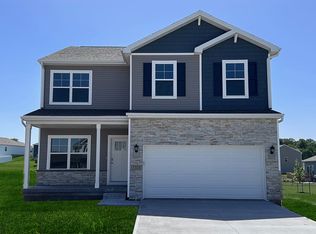
D.R. Horton, America’s Builder, presents the Hamilton. - This home is located in our Highland Meadows community conveniently located near I-80, making commuting a breeze. This community combines small-town living with big city accessibility. The Hamilton Ranch home includes 5 Bedrooms, 3 Bathrooms, and a Finished Basement providing over 2,400 sqft of total living space! In the Main Living Area, you’ll find an open Great Room featuring a cozy fireplace. The Kitchen includes a Walk-In Pantry, Quartz Countertops & a Large Island overlooking the Dining and Great Room. The Primary Bedroom offers a Walk-In Closet, as well as an ensuite bathroom with dual vanity sink & walk-in shower. Two additional Large Bedrooms and the second full bathroom are split from the Primary Bedroom at the opposite side of the home. In the Finished Lower Level, you’ll find an additional Oversized living space along with the Fourth and Fifth bedroom, full bath, and tons of storage! All D.R. Horton Iowa homes include our America’s Smart Home™ Technology as well as DEAKO® decorative plug-n-play light switches. Photos may be similar but not necessarily of subject property, including interior and exterior colors, finishes and appliances.
Sold for $356,790
Zillow last checked:
Listing updated:
Bought with:
Ben Van Zee
RE/MAX Precision
Source: DMMLS,MLS#: 741925 Originating MLS: Des Moines Area Association of REALTORS
Originating MLS: Des Moines Area Association of REALTORSPrice history
| Date | Event | Price |
|---|---|---|
| 9/1/2026 | Sold | $356,790-0.9%$238/sqft |
Source:  DMMLS #741925 Report a problem DMMLS #741925 Report a problem | ||
| 7/27/2026 | Pending sale | $359,990$240/sqft |
Source: DMMLS #741925 Report a problem | ||
| 7/21/2026 | Price change | $359,990-1.4%$240/sqft |
Source: DMMLS #741925 Report a problem | ||
| 7/9/2026 | Price change | $364,990-1.4%$244/sqft |
Source: DMMLS #741925 Report a problem | ||
| 5/29/2026 | Listed for sale | $369,990$247/sqft |
Source: DMMLS #741925 Report a problem | ||
Sell for more on Zillow
Get a Zillow Showcase℠ listing at no additional cost and you could sell for .
$356,700
2% more
+$7,134
With Zillow Showcase(estimated)
$363,834
