*new floors, new appliances* BUILDING #20 Welcome to your new 2nd Story spacious, open, and inviting two-bedroom/two-bath condo! With its vaulted ceilings and open floor plan, this condo is sure to impress. You'll appreciate the ample storage space, including a unique attic storage area above the second bathroom, and a storage closet off the balcony, providing additional storage options. The primary bedroom boasts vaulted ceilings, a walk-in closet, and a full-size double sink and bath. The second bedroom features built-in closet shelving, perfect for organizing. The condo also includes an in-unit laundry room and an attached one-car garage with built-in shelving, and a built-in workbench (includes table saw set up). This property is part of an HOA with a swimming pool, hot tub, clubhouse, and an exercise room. Don't miss out on this fantastic opportunity to own a spacious and well-maintained condo with plenty of storage and modern features. You are within walking distance of Sprout's and many other shops and restaurants!
Sold for $300,000
$300,000
5151 29th Street #2006, Greeley, CO 80634
2beds
1,285sqft
Condominium
Built in 2001
-- sqft lot
$-- Zestimate®
$233/sqft
$-- Estimated rent
Home value
Not available
Estimated sales range
Not available
Not available
Zestimate® history
Owner options
List your home for rent
Find your next renter with Zillow Rental Manager. Plus, with online applications, you can quickly screen prospective tenants – for free.
Refinance and save
$2,130/mo
Est. payment
Refinancing to a lower rate could help reduce your monthly payments and save thousands over the life of the loan.
$2,130/mo
Est. payment
Explore your selling options
Work with a Zillow partner agent
Leverage their expertise and Zillow's premium Showcase listings to get your home seen by more buyers.
Get startedList with your own agent
Get your home in front of millions of buyers by listing it on Zillow.
Learn how to do itSell it yourself
Take full control of how buyers see your home on Zillow by listing For Sale by Owner (FSBO).
List your homeWhat's special
Zillow last checked:
Listing updated:
Listed by:
Grace Kennedy,
eXp Realty LLC
Bought with:
Tara Sund
Kittle Real Estate
Source: eXp Realty,MLS#: IR1009432
Facts & features
Interior
Bedrooms & bathrooms
- Bedrooms: 2
- Bathrooms: 2
- Full bathrooms: 2
- Main level bathrooms: 2
- Main level bedrooms: 1
Heating
- Forced Air
Cooling
- Central Air
Appliances
- Included: Dishwasher, Disposal, Dryer, Microwave, Oven, Washer
Features
- Five Piece Bath, Jack & Jill Bathroom, Open Floorplan, Vaulted Ceiling(s), Walk-In Closet(s)
- Windows: Window Coverings
- Basement: None
- Has fireplace: Yes
- Fireplace features: Gas, Gas Log
Interior area
- Total structure area: 1,285
- Total interior livable area: 1,285 sqft
- Finished area above ground: 1,285
- Finished area below ground: 0
Property
Parking
- Total spaces: 1
- Parking features: Garage - Attached
- Attached garage spaces: 1
Features
- Levels: Two
- Entry location: Exterior Access
- Exterior features: Balcony
Lot
- Size: 110 Square Feet
Details
- Parcel number: R1136702
- Zoning: R-H
Construction
Type & style
- Home type: Condo
- Property subtype: Condominium
- Attached to another structure: Yes
Materials
- Roof: Composition
Condition
- New construction: No
- Year built: 2001
Utilities & green energy
- Water: Public
- Utilities for property: Electricity Available
Community & HOA
Community
- Security: Fire Alarm, Smoke Detector(s)
- Subdivision: Pinnacle at T-bone Ranch
HOA
- Has HOA: Yes
- Amenities included: Clubhouse, Fitness Center, Park, Pool, Spa/Hot Tub
- Services included: Insurance, Maintenance Grounds, Snow Removal, Trash, Water
- HOA fee: $280 monthly
- HOA name: Faith Property Management
- HOA phone: 970-377-1626
Location
- Region: Greeley
Financial & listing details
- Price per square foot: $233/sqft
- Tax assessed value: $155,225
- Annual tax amount: $1,327
- Date on market: 11/24/2025
- Listing terms: Cash,Conventional,FHA,VA Loan
- Exclusions: Sellers Personal Property
- Ownership: Individual
- Road surface type: Paved
Price history
| Date | Event | Price |
|---|---|---|
| 7/19/2024 | Sold | $300,000+122.2%$233/sqft |
Source: eXp Realty #137058908 Report a problem | ||
| 9/26/2014 | Sold | $135,000-4.3%$105/sqft |
Source: Agent Provided Report a problem | ||
| 1/30/2004 | Sold | $141,000$110/sqft |
Source: Agent Provided Report a problem | ||
Public tax history
| Year | Property taxes | Tax assessment |
|---|---|---|
| 2018 | $1,271 +36.5% | $11,180 |
| 2017 | $931 -0.5% | $11,180 +10.3% |
| 2016 | $936 +24.5% | $10,140 |
| 2015 | $752 +16.6% | $10,140 +19.4% |
| 2014 | $645 | $8,490 |
| 2013 | -- | $8,490 -6.5% |
| 2012 | -- | $9,080 |
| 2011 | -- | $9,080 -5% |
| 2010 | -- | $9,560 |
| 2009 | -- | $9,560 -2.2% |
| 2008 | -- | $9,780 |
| 2007 | -- | $9,780 -3% |
| 2006 | -- | $10,080 |
| 2005 | -- | $10,080 -12.9% |
| 2004 | -- | $11,570 -1% |
| 2003 | -- | $11,690 |
Find assessor info on the county website
Neighborhood: 80634
Nearby homes
- $152,0112 bd2 ba1.3k sqft5151 29th St UNIT 102, Greeley, CO 80634Off Market
- $152,0112 bd2 ba1.3k sqft5151 29th St UNIT 103, Greeley, CO 80634Off Market
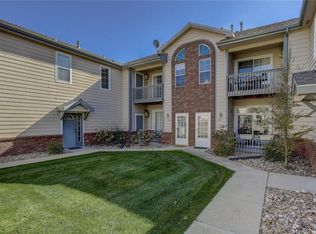
- $156,6402 bd2 ba1.3k sqft5151 29th St UNIT 104, Greeley, CO 80634Off Market
- $154,0972 bd2 ba1.3k sqft5151 29th St UNIT 105, Greeley, CO 80634Off Market
- $154,0972 bd2 ba1.3k sqft5151 29th St UNIT 107, Greeley, CO 80634Off Market
- $158,7902 bd2 ba1.3k sqft5151 29th St UNIT 108, Greeley, CO 80634Off Market
- $132,4751 bd1 ba956 sqft5151 29th St UNIT 112, Greeley, CO 80634Off Market
- $156,6402 bd2 ba1.3k sqft5151 29th St UNIT 201, Greeley, CO 80634Off Market
- $156,6402 bd2 ba1.3k sqft5151 29th St UNIT 202, Greeley, CO 80634Off Market
Nearby schools
GreatSchools rating
- 4/10Tointon Academy of Pre-EngineeringGrades: PK-8Distance: 3 mi
- 4/10Greeley West High SchoolGrades: 9-12Distance: 1.7 mi
Schools provided by the listing agent
- High: Greeley West
- District: Greeley 6
Source: eXp Realty. This data may not be complete. We recommend contacting the local school district to confirm school assignments for this home.


Get pre-qualified for a loan
At Zillow Home Loans, we can pre-qualify you in as little as 5 minutes with no impact to your credit score.An equal housing lender. NMLS #10287.
- Colorado
- Weld County
- Greeley
- 80634
- 5151 29th Street Unit 2006
