Skip main navigation
Sold for $320,000
  • $320,000

    5151 29th St #305, Greeley, CO 80634

    2beds
    1,323sqft
    Condominium
    Built in 1999
    -- sqft lot
    $-- Zestimate®
    $242/sqft
    $1,696 Estimated rent

    Home value

    Not available

    Estimated sales range

    Not available

    $1,696/mo

    Zestimate® history
    Loading
    Loading...

    Owner options

    List your home for rent

    $1,696/mo

    Rent Zestimate®

    Find your next renter with Zillow Rental Manager. Plus, with online applications, you can quickly screen prospective tenants – for free.

    Learn more

    $1,696/mo

    Rent Zestimate®

    Refinance and save

    $2,137/mo

    Est. payment

    Refinancing to a lower rate could help reduce your monthly payments and save thousands over the life of the loan.

    See today's rates

    $2,137/mo

    Est. payment

    Explore your selling options

    Work with a Zillow partner agent

    Leverage their expertise and Zillow's premium Showcase listings to get your home seen by more buyers.

    Get started

    List with your own agent

    Get your home in front of millions of buyers by listing it on Zillow.

    Learn how to do it

    Sell it yourself

    Take full control of how buyers see your home on Zillow by listing For Sale by Owner (FSBO).

    List your home

    What's special

    Hot tubGas fireplaceExercise gymAttic storageOffice nookSpacious kitchenLarge bedrooms
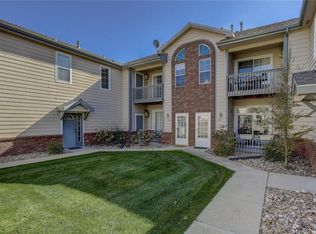
    BACK ON THE MARKET no fault of the Seller. Back on the market due to the Contingent Buyer not being able to sell their contingent property in time. Welcome to this beautiful, second floor condo in Greeley! The flooring has been updated throughout this unit at the Pinnacle at T-Bone Ranch. It will be hard to find another condo with all the cabinetry and counter space that is in the spacious kitchen. The main living area has an open floor plan including a gas fireplace. There is also a balcony off of the living room overlooking the courtyard. The primary bedroom has a large walk-in closet and ensuite bathroom with dual vanities. You cannot forget the convenience of the 1 Car Attached Garage! This condo was planned out well with large bedrooms, office nook and much more than someone would think in over 1300 sq ft. The amenities with this unit include a clubhouse, exercise gym, pool, hot tub and even a sauna! This is all on top of snow removal, lawn care, water & sewer all taken care of by the HOA. There is also attic storage above the condo and a storage closet off of the deck! Check out this incredible condo while it lasts!

    Zillow last checked:

    Listing updated:

    Listed by:

    Ryan Magnus 970-460-4143,

    C3 Real Estate Solutions, LLC

    Bought with:

    Deanna Nilsen, 100004584

    RE/MAX Alliance-Loveland

    Source: IRES as distributed by MLS GRID,MLS#: 988967MLS Logo

    Facts & features

    Interior

    Bedrooms & bathrooms
    • Bedrooms: 2
    • Bathrooms: 2
    • Full bathrooms: 1
    • 3/4 bathrooms: 1
    Primary bedroom
    • Description: Carpet
    • Features: Full Primary Bath
    • Level: Upper
    • Area: 182 Square Feet
    • Dimensions: 13 x 14
    Bedroom 2
    • Description: Carpet
    • Level: Upper
    • Area: 160 Square Feet
    • Dimensions: 10 x 16
    Dining room
    • Description: Luxury Vinyl
    • Level: Upper
    • Area: 90 Square Feet
    • Dimensions: 9 x 10
    Kitchen
    • Description: Luxury Vinyl
    • Level: Upper
    • Area: 128 Square Feet
    • Dimensions: 8 x 16
    Laundry
    • Description: Vinyl
    • Level: Upper
    • Area: 30 Square Feet
    • Dimensions: 5 x 6
    Living room
    • Description: Luxury Vinyl
    • Level: Upper
    • Area: 247 Square Feet
    • Dimensions: 13 x 19
    Study
    • Description: Laminate
    • Level: Upper
    • Area: 30 Square Feet
    • Dimensions: 5 x 6
    Heating
    • Forced Air
    Cooling
    • Ceiling Fan(s)
    Appliances
    • Included: Electric Range, Dishwasher, Refrigerator, Washer, Dryer, Microwave, Disposal
    • Laundry: Washer/Dryer Hookup
    Features
    • Separate Dining Room, Cathedral Ceiling(s), Open Floorplan, Walk-In Closet(s)
    • Basement: None
    • Has fireplace: Yes
    • Fireplace features: Gas, Living Room
    Interior area
    • Total structure area: 1,323
    • Total interior livable area: 1,323 sqft
    • Finished area above ground: 1,323

    Property

    Parking
    • Total spaces: 1
    • Parking features: Garage - Attached
    • Attached garage spaces: 1
    • Details: Attached
    Features
    • Levels: Two
    • Stories: 2
    • Entry location: 2nd Floor
    • Exterior features: Balcony
    • Spa features: Community
    Lot
    • Features: Paved, Curbs, Gutters, Sidewalks
    Details
    • Parcel number: R8042999
    • Zoning: Condo
    • Special conditions: Private Owner

    Construction

    Type & style
    • Home type: Condo
    • Architectural style: Contemporary
    • Property subtype: Condominium
    • Attached to another structure: Yes
    Materials
    • Frame
    • Roof: Composition
    Condition
    • New construction: No
    • Year built: 1999

    Utilities & green energy

    • Electric: Xcel
    • Gas: Atmos
    • Sewer: Public Sewer
    • Water: City
    • Utilities for property: Natural Gas Available, Electricity Available, Cable Available, High Speed Avail

    Community & neighborhood

    Security
    • Security features: Fire Alarm
    Community
    • Community features: Clubhouse, Pool, Sauna, Fitness Center
    Location
    • Region: Greeley
    • Subdivision: Pinnacle

    HOA & financial

    HOA
    • Has HOA: Yes
    • HOA fee: $255 monthly
    • Services included: Trash, Snow Removal, Exterior Maintenance, Water, Sewer
    • Association name: Property Technica
    • Association phone: 970-352-2998

    Other

    Other facts
    • Listing terms: Cash,Conventional,VA Loan
    • Road surface type: Asphalt

    Price history

    DateEventPrice
    7/28/2023Sold$320,000+1.6%$242/sqft
    Source: IRES as distributed by MLS GRID #988967 Report a problem
    6/1/2023Listed for sale$315,000+75%$238/sqft
    Source: IRES as distributed by MLS GRID #988967 Report a problem
    1/26/2017Sold$180,000+44%$136/sqft
    Source: Agent Provided Report a problem
    3/3/2014Sold$125,000-3.5%$94/sqft
    Source: Agent Provided Report a problem
    12/5/2005Sold$129,500$98/sqft
    Source: Agent Provided Report a problem

    Public tax history

    YearProperty taxesTax assessment
    2018$1,298 +40.6%$11,090
    2017$923 -0.5%$11,090 +10.2%
    2016$928 +24.4%$10,060
    2015$746 +8.4%$10,060 +11%
    2014$688 $9,060
    2013-- $9,060 -2.9%
    2012-- $9,330
    2011-- $9,330 -5%
    2010-- $9,820
    2009-- $9,820 -1.9%
    2008-- $10,010
    2007-- $10,010 -3.3%
    2006-- $10,350
    2005-- $10,350 -13.8%
    2004-- $12,000 -1%
    2003-- $12,120 +20.4%
    2002-- $10,070 -5.5%
    2001-- $10,660

    Find assessor info on the county website

    Neighborhood: 80634

    Nearby schools

    GreatSchools rating
    Schools provided by the listing agent
    • Elementary: Ann K Heiman
    • Middle: Prairie Heights
    • High: Greeley West

    Source: IRES as distributed by MLS GRID. This data may not be complete. We recommend contacting the local school district to confirm school assignments for this home.

    Get pre-qualified for a loan
    At Zillow Home Loans, we can pre-qualify you in as little as 5 minutes with no impact to your credit score.

    An equal housing lender. NMLS #10287.