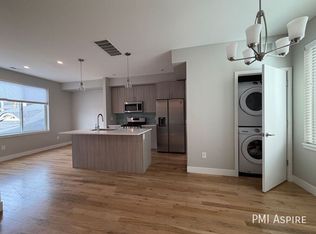
Move In Date Negotiable Experience the best of Denver living in this stunning 2-bedroom, 2 bathroom PLUS a half bath apartment townhome near Sloan's Lake! Recently built so all of the modern features that are perfect for your decor! The spacious layout which is the largest of all the floorplans on the property as an end unit offers plenty of room for comfort and relaxation with an open kitchen to living room design with a fantastic kitchen island with additional countertop seating, while the modern amenities ensure a convenient lifestyle. The kitchen is equipped with stainless steel appliances including a dishwasher and a gas stove for the cook in the household and with tons of counter space (this layout has the most kitchen space), it makes meal preparation and clean-up a breeze. The blend of hardwood and high-quality carpet flooring adds a touch of elegance and warmth to the space. There is a half bathroom on the walk in level which is great for your guests to have a bathroom space of their own. You can also walk in from your personal 1 car garage that has additional room for extra storage into the home without having to step foot on the sidewalk. For guests, there is a front door so easy access to welcome them in! On the middle level you will find your kitchen and living room space with an eat in area that could also double as a workspace, perfect for entertaining. On the top level will be your primary bedroom, beautiful bathroom with high end accent tiled shower and hexagon floor tile, and vaulted ceilings with large windows for a ton of natural light! And on the 3rd level is the secondary bedroom and second full bathroom for whatever your needs may be! Being built in the 2020, this home has central hvac, utility saving appliances and led light fixtures to help with the overall monthly costs. It also features provided washer/dryer in unit, so no trips to the laundromat! Located in the heart of Denver, CO just south of Sloan's Lake, this townhome offers easy access to the city's vibrant lifestyle with dozens of amazing restaurants, shopping, and things to do close by within just a few minutes. Don't miss out on this opportunity to elevate your living experience! Application Fee is $50 per person over the age of 18 in the home. Price Breakdown Disclosure: $2250.00 Monthly Base Rate Monthly Utilities Breakdown: Passthru Monthly Water, Sewage, Trash- Billed Back to resident on monthly basis system based on unit usage only. Owner pays snow removal, property landscaping/clean up, and stormwater. Electric and Gas - Paid Directly to Xcel Energy by resident in their name as they are individually metered per unit. Pet Deposit: $300 Monthly Pet Rent $35 per pet if applicable. $20 Pet Screening required. No charge for ESA/Service Animals. Photos are of similar unit 5163.
This property is off market, which means it's not currently listed for sale or rent on Zillow. This may be different from what's available on other websites or public sources.