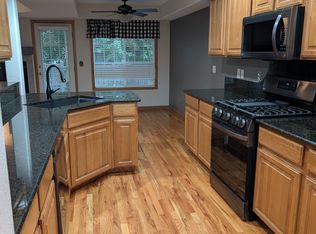
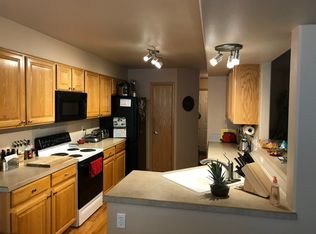
Easy living in a prime Fort Collins location! This spacious 3-bed, 2-bath end unit condo is a rare find in The Hamlet at Miramont, just steps from the peaceful greenery of Miramont Park. Thoughtfully designed with comfort in mind, this home offers a beautifully maintained interior featuring vaulted ceilings and oak hardwood floors throughout. Natural light pours in, making every room feel bright and inviting. A gas fireplace stands as the living room's centerpiece, setting the mood for relaxation on chilly evenings. Step outside onto a private balcony, your own little retreat to enjoy morning coffee or unwind in the fresh air. A convenient storage closet ensures extra space for all your outdoor essentials. The spacious kitchen is equipped with stainless steel appliances, providing all the necessary tools for gourmet cooking. The primary bedroom is a true getaway, complete with its own private balcony, a walk-in closet, and a luxurious 5-piece ensuite featuring a jetted soaking tub. The third bedroom on the main floor can easily double as a hobby room or home office, adapting to your lifestyle needs. The oversized, attached 2-car garage provides ample storage solutions with lots of overhead space, ideal for keeping your belongings organized and out of sight. Located close to Fossil Creek Park, this condo offers easy access to outdoor recreation and relaxation. A 15-minute drive to CSU and the vibrant amenities of Old Town Fort Collins ensures you're never far from dining, shopping, and entertainment options. With a fantastic layout, and an unbeatable location, this condo is move-in ready and waiting to be enjoyed!
Sold for $390,000
Zillow last checked:
Listing updated:
Bought with:
Darin Slocum, 40044517
Ambassador Colorado
Source: IRES as distributed by MLS GRID,MLS#: 1026188
Price history
| Date | Event | Price |
|---|---|---|
| 4/14/2025 | Sold | $390,000-2.5%$271/sqft |
Source:  IRES as distributed by MLS GRID #1026188 Report a problem IRES as distributed by MLS GRID #1026188 Report a problem | ||
| 3/31/2025 | Pending sale | $400,000$278/sqft |
Source:  REcolorado as distributed by MLS GRID #IR1026188 Report a problem REcolorado as distributed by MLS GRID #IR1026188 Report a problem | ||
| 3/16/2025 | Listed for sale | $400,000$278/sqft |
Source: REcolorado as distributed by MLS GRID #IR1026188 Report a problem | ||
| 3/7/2025 | Pending sale | $400,000$278/sqft |
Source: REcolorado as distributed by MLS GRID #IR1026188 Report a problem | ||
| 3/5/2025 | Listed for sale | $400,000$278/sqft |
Source: REcolorado as distributed by MLS GRID #IR1026188 Report a problem | ||
| 2/14/2025 | Pending sale | $400,000$278/sqft |
Source: REcolorado as distributed by MLS GRID #IR1026188 Report a problem | ||
| 2/11/2025 | Listed for sale | $400,000$278/sqft |
Source: IRES as distributed by MLS GRID #1026188 Report a problem | ||
| 12/3/2024 | Listing removed | $400,000$278/sqft |
Source: IRES as distributed by MLS GRID #1016079 Report a problem | ||
| 11/15/2024 | Price change | $400,000-3.6%$278/sqft |
Source: IRES as distributed by MLS GRID #1016079 Report a problem | ||
| 8/8/2024 | Listed for sale | $415,000+37.9%$289/sqft |
Source: IRES as distributed by MLS GRID #1016079 Report a problem | ||
| 6/26/2021 | Listing removed | -- |
Source: Zillow Rental Manager Report a problem | ||
| 6/12/2021 | Price change | $2,100+5.3%$1/sqft |
Source: Zillow Rental Manager Report a problem | ||
| 6/10/2021 | Listed for rent | $1,995$1/sqft |
Source: Zillow Rental Manager Report a problem | ||
| 7/18/2016 | Sold | $301,000+3.8%$209/sqft |
Source: IRES as distributed by MLS GRID #793160 Report a problem | ||
| 6/8/2016 | Pending sale | $290,000$202/sqft |
Source: CENTURY 21 Humpal, Inc. #793160 Report a problem | ||
| 6/2/2016 | Listed for sale | $290,000+41.5%$202/sqft |
Source: CENTURY 21 Humpal, Inc. #793160 Report a problem | ||
| 9/21/2012 | Sold | $205,000$143/sqft |
Source: Public Record Report a problem | ||
| 8/9/2012 | Listed for sale | $205,000$143/sqft |
Source: RE/MAX Alliance #688581 Report a problem | ||
| 5/21/2007 | Sold | $205,000+17.7%$143/sqft |
Source: Public Record Report a problem | ||
| 11/22/2000 | Sold | $174,221$121/sqft |
Source: Public Record Report a problem | ||
Nearby homes
- $457,9003 bd3 ba1.7k sqft5151 Boardwalk Dr UNIT Q3, Fort Collins, CO 80525Off Market
- $--3 bd3 ba1.7k sqft5151 Boardwalk Dr #XX, Fort Collins, CO 80525Off Market
- $557,8003 bd4 ba3k sqft5151 Boardwalk Dr N-1 #1, Fort Collins, CO 80525Off Market

- $400,7003 bd2 ba1.5k sqft5151 Boardwalk #0-4, Fort colins, CO 80525Off Market
Get a cash offer in 3 minutes
Find out how much your home could sell for in as little as 3 minutes with a no-obligation cash offer.
Estimated market value
$383,000
