Skip main navigation
For sale
  • $420,000

    5151 Boardwalk Dr #L-6, Fort Collins, CO 80525

    3beds
    1,455sqft
    : 
    $2,988/mo
    Get pre-qualified
    Condominium
    Built in 1998
    -- sqft lot
    $414,700 Zestimate®
    $289/sqft
    $375/mo HOA

    What's special

    Gas fireplaceCovered decksVaulted ceilingsSpacious end-unit residence
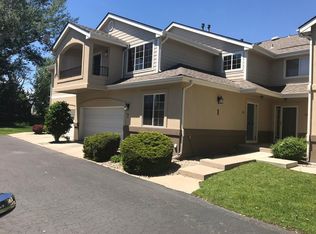
    Enjoy carefree living in one of southeast Fort Collins' most desirable locations, just moments from Southridge Golf Course, Miramont Park, shopping, dining, and everyday conveniences. This spacious end-unit residence offers a peaceful setting backing to open space and a tree-lined ditch corridor, creating a private backdrop that's hard to find. Large south- and west-facing windows fill the home with natural light, while vaulted ceilings and a gas fireplace create an open, welcoming atmosphere. During parts of the year, you'll even enjoy views of Longs Peak from the living room, dining area, and covered decks. Designed for those who appreciate space and flexibility, the main living level features two bedrooms, two full baths, laundry, and an open-concept kitchen with abundant cabinetry, generous counter space, a breakfast bar, and double pantry storage. The private primary suite includes balcony access, a walk-in closet, and a spacious five-piece bath with a jetted soaking tub and separate shower. The lower level provides a versatile third bedroom or office with supplemental heating, making it an ideal guest suite, hobby room, fitness space, or dedicated home office. An oversized attached two-car garage offers plenty of room for vehicles, golf clubs, bicycles, and additional storage.The HOA takes care of exterior maintenance, lawn care, water, and snow removal, allowing you to spend more time enjoying Colorado and less time maintaining a home. Whether you're heading out for a round at nearby Southridge Golf Course, traveling for weeks at a time, or simply looking for a quiet home in an exceptional location, this property offers the space, convenience, and low-maintenance lifestyle that's becoming increasingly difficult to find.
    71 days
    |
    402
    |
    18
    |

    Zillow last checked:

    Listing updated:

    Listed by:

    Gia Cordari 970-535-2000,

    Elevations Real Estate, LLC

    Source: IRES as distributed by MLS GRID,MLS#: 1059162MLS Logo

      Facts & features

      Interior

      Bedrooms & bathrooms
      • Bedrooms: 3
      • Bathrooms: 2
      • Full bathrooms: 2
      Primary bedroom
      • Description: Carpet
      • Features: 5 Piece Primary Bath
      • Level: Upper
      • Area: 192 Square Feet
      • Dimensions: 12 x 16
      Bedroom 2
      • Description: Carpet
      • Level: Upper
      • Area: 110 Square Feet
      • Dimensions: 10 x 11
      Bedroom 3
      • Description: Carpet
      • Level: Lower
      • Area: 140 Square Feet
      • Dimensions: 10 x 14
      Dining room
      • Description: Carpet
      • Level: Upper
      • Area: 132 Square Feet
      • Dimensions: 12 x 11
      Kitchen
      • Description: Wood
      • Level: Upper
      • Area: 132 Square Feet
      • Dimensions: 11 x 12
      Laundry
      • Description: Tile
      • Level: Upper
      • Area: 48 Square Feet
      • Dimensions: 6 x 8
      Living room
      • Description: Carpet
      • Level: Upper
      • Area: 252 Square Feet
      • Dimensions: 18 x 14
      Heating
      • Forced Air
      Cooling
      • Central Air, Ceiling Fan(s)
      Appliances
      • Included: Electric Range, Dishwasher, Refrigerator, Microwave, Disposal
      • Laundry: Washer/Dryer Hookup
      Features
      • Eat-in Kitchen, Separate Dining Room, Cathedral Ceiling(s), Open Floorplan, Walk-In Closet(s), Kitchen Island
      • Windows: Window Coverings
      • Basement: None
      • Has fireplace: Yes
      • Fireplace features: Gas
      • Common walls with other units/homes: End Unit
      Interior area
      • Total structure area: 1,455
      • Total interior livable area: 1,455 sqft
      • Finished area above ground: 1,455

      Property

      Parking
      • Total spaces: 2
      • Parking features: Attached, Oversized
      • Attached garage spaces: 2
      • Details: Attached
      Features
      • Levels: Two
      • Stories: 2
      • Exterior features: Balcony
      • Spa features: Bath
      • Has view: Yes
      • View description: Hills
      Lot
      • Features: Paved, Curbs, Gutters, Sidewalks, Street Light, Fire Hydrant within 500 Feet
      Details
      • Parcel number: R1588729
      • Zoning: LMN
      • Special conditions: Private Owner

      Construction

      Type & style
      • Home type: Condo
      • Property subtype: Condominium
      • Attached to another structure: Yes
      Materials
      • Frame, Stucco
      • Roof: Composition
      Condition
      • New construction: No
      • Year built: 1998
      Details
      • Builder name: KEM

      Utilities & green energy

      • Electric: City of FTC
      • Gas: Xcel Energy
      • Sewer: Public Sewer
      • Water: City
      • Utilities for property: Natural Gas Available, Electricity Available, Cable Available, High Speed Avail

      Community & HOA

      Community
      • Features: Clubhouse
      • Security: Fire Alarm
      • Subdivision: Hamlet Condos At Miramont
      HOA
      • Has HOA: Yes
      • Services included: Common Amenities, Trash, Snow Removal, Maintenance Grounds, Management, Exterior Maintenance, Water, Sewer
      • HOA fee: $375 monthly
      • HOA name: The Hamlet At Miramont
      • HOA phone: 970-377-1626
      Location
      • Region: Fort Collins

      Financial & listing details

      • Price per square foot: $289/sqft
      • Tax assessed value: $420,300
      • Annual tax amount: $2,653
      • Date on market: 5/15/2026
      • Listing terms: Cash,Conventional,FHA,VA Loan
      • Exclusions: Staging Items
      • Electric utility on property: Yes
      • Road surface type: Asphalt

        Estimated market value

        $414,700

        $394,000 - $435,000

        $2,228/mo

        Price history

        DateEventPrice
        5/15/2026Listed for sale$420,000+111.1%$289/sqft
        Source: IRES as distributed by MLS GRID #1059162 Report a problem
        9/13/2024Listing removed$2,200$2/sqft
        Source: Zillow Rentals Report a problem
        8/8/2024Listed for rent$2,200+10%$2/sqft
        Source: Zillow Rentals Report a problem
        10/26/2023Listing removed--
        Source: Zillow Rentals Report a problem
        10/9/2023Listed for rent$2,000$1/sqft
        Source: Zillow Rentals Report a problem
        9/7/2004Sold$199,000+1%$137/sqft
        Source: Public Record Report a problem
        6/7/2002Sold$197,000+26.6%$135/sqft
        Source: Public Record Report a problem
        6/14/1999Sold$155,548$107/sqft
        Source: Public Record Report a problem

        Public tax history

        YearProperty taxesTax assessment
        2025$2,653 +8.6%$26,269 -8.7%
        2024$2,442 +11.5%$28,784 -1%
        2023$2,191 -1.1%$29,062 +27.2%
        2022$2,215 +0.1%$22,845 -2.8%
        2021$2,214 -0.4%$23,502 +0.9%
        2020$2,223 +21.1%$23,287 -0.7%
        2019$1,836 $23,451 +18.3%
        2018$1,836 $19,815
        2017$1,836 +0.3%$19,815 +15.7%
        2016$1,829 +16%$17,122 +0%
        2015$1,578 +10.8%$17,120 +11.5%
        2014$1,423 $15,350
        2013-- $15,350 +3%
        2012-- $14,900
        2011-- $14,900 +2.5%
        2010-- $14,540
        2009-- $14,540 -7.9%
        2008-- $15,780
        2007-- $15,780 +3.8%
        2006-- $15,200
        2005-- $15,200 +0.5%
        2004-- $15,120 -1.1%
        2002-- $15,290
        2001-- $15,290
        Find assessor info on the county website

        Monthly payment

        Est. payment

        Payment breakdown

        Explore the cost of this home by adjusting the details. Changes won't be saved.
        All calculations are estimates and provided by Zillow, Inc. for informational purposes only. Actual amounts may vary.
        HOA fees may include property taxes on listings classified as Co-Ops. Contact the listing agent and/or owner for fee details.
        Mortgage interest rates are dependent on a number of factors, including credit score, down payment, and repayment length. Interest rate data provided by Zillow Group Marketplace, Inc. as of 1/1/1970 from various mortgage lenders with which we have lead or other similar arrangements; the Estimated Payment is an average of those rates.
        See how much you could borrow to make a competitive offer.

        Climate risks

        Neighborhood: Miramont

        Getting around

        27 / 100
        Car-Dependent
        24 / 100
        Minimal Transit
        62 / 100
        Bikeable

        Nearby schools

        GreatSchools rating
        Schools provided by the listing agent
        • Elementary: Werner
        • Middle: Preston
        • High: Fossil Ridge

        Source: IRES as distributed by MLS GRID. This data may not be complete. We recommend contacting the local school district to confirm school assignments for this home.

        A local agent can set up tours, give advice and negotiate with sellers.

        A local lender can help you make sure your offer is ready when you are.

        Browse local experts

        Similar homes