Welcome to the heart of Meridian Kessler! This beautifully updated bungalow on Carrollton Avenue perfectly blends classic charm with the modern, high-end finishes. From the moment you step onto the covered front porch, you'll feel right at home. Inside, the main level shines with stylish vinyl hardwood flooring and a bright, updated kitchen that's ready for everything from quick morning coffees to weekend entertaining. On the main level there are 2 spacious bedrooms with great natural light. The 3rd bedroom was used as an office and has a custom built-in Murphy Bed with storage. The primary suite is a true upstairs retreat, offering a private full bath and a versatile area-perfect for a quiet home office, a cozy reading nook, or a dedicated creative space. Downstairs, the finished basement adds even more flexibility for recreation or hobbies. If you love spending time outside, this backyard is a total game-changer. Step out onto the back deck to find a fully fenced oasis featuring easy-maintenance turf, a dedicated play area, and a fire pit designed for crisp evenings under the stars. The 2 car detached garage is insulated and offers more storage or a a place for your hobbies. With a newer roof and AC, the big-ticket items are already taken care of, leaving you nothing to do but move in and enjoy the lifestyle. You are mere blocks from the vibrant shops and restaurants at 52nd & College and have easy access to the Monon Trail for outdoor adventures.
Sold
Zillow last checked:
Listing updated:
Bought with:
Ashton Harris
The Stewart Home Group
Source: MIBOR as distributed by MLS GRID,MLS#: 22106842
Price history
| Date | Event | Price |
|---|---|---|
| 7/23/2026 | Sold | $480,000-4%$180/sqft |
Source:  MIBOR as distributed by MLS GRID #22106842 Report a problem MIBOR as distributed by MLS GRID #22106842 Report a problem | ||
| 6/29/2026 | Pending sale | $499,900$187/sqft |
Source: MIBOR as distributed by MLS GRID #22106842 Report a problem | ||
| 6/25/2026 | Price change | $499,900-4.8%$187/sqft |
Source: MIBOR as distributed by MLS GRID #22106842 Report a problem | ||
| 6/10/2026 | Listed for sale | $525,000+28%$197/sqft |
Source: MIBOR as distributed by MLS GRID #22106842 Report a problem | ||
| 10/10/2023 | Sold | $410,000$154/sqft |
Source: MIBOR as distributed by MLS GRID #21926667 Report a problem | ||
| 8/26/2023 | Pending sale | $410,000$154/sqft |
Source: MIBOR as distributed by MLS GRID #21926667 Report a problem | ||
| 8/7/2023 | Price change | $410,000-2.4%$154/sqft |
Source: MIBOR as distributed by MLS GRID #21926667 Report a problem | ||
| 6/23/2023 | Price change | $419,900-1.2%$157/sqft |
Source: MIBOR as distributed by MLS GRID #21926667 Report a problem | ||
| 6/14/2023 | Listed for sale | $424,900+68.6%$159/sqft |
Source: MIBOR as distributed by MLS GRID #21926667 Report a problem | ||
| 12/28/2022 | Sold | $252,000+22.9%$94/sqft |
Source: Public Record Report a problem | ||
| 8/24/2022 | Sold | $205,000-6.8%$77/sqft |
Source: MIBOR as distributed by MLS GRID #21873855 Report a problem | ||
| 8/5/2022 | Pending sale | $219,900$82/sqft |
Source: MIBOR as distributed by MLS GRID #21873855 Report a problem | ||
| 8/1/2022 | Listed for sale | $219,900$82/sqft |
Source: MIBOR as distributed by MLS GRID #21873855 Report a problem | ||
Nearby homes
- $327,300-- bd-- ba952 sqft5157 Carrollton Ave, Indianapolis, IN 46205Off Market

- $326,9002 bd2 ba1k sqft5159 Carrollton Ave, Indianapolis, IN 46205Off Market
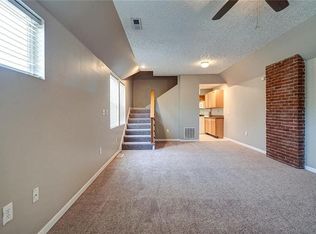
- $259,5003 bd1 ba1k sqft5147 Carrollton Ave, Indianapolis, IN 46205Off Market
- $293,2002 bd1 ba1.1k sqft809 E 52nd St, Indianapolis, IN 46205Off Market
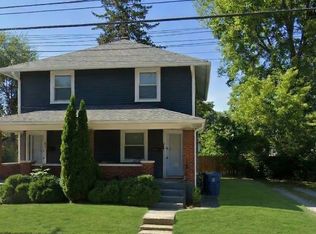
Get a cash offer in 3 minutes
Find out how much your home could sell for in as little as 3 minutes with a no-obligation cash offer.
Estimated market value
$483,600
