Drop Dead Adorable reimagined 3 bedroom, 2 bath, entertainer home on friendly, gorgeous, tree-lined street with huge, grassy, lush, backyard in the highly coveted Old Lakewood City area *** This is NOT your typical White & Black Generic Flip, This Upscale Remodel is filled with CHARM & LOVE *** Old Lakewood City is part of Long Beach, but has the best of both worlds: lovely Lakewood mature tree-lined streets, Long Beach Schools of Choice, and Lush, Invigorating Heartwell Park. The home is gorgeous, the location is spectacular - close to LBCC, fantastic dining, shopping, and entertainment venues (LBX, The Shoppes at Lakewood Village, Lakewood Mall). You can feel the excitement every time you enter your lovely, upscale-remodeled home, with it's large bedrooms, freshly remodeled bathrooms, and HUGE finished attached garage, BUT you will also fall madly in love with your street and your neighbors (everyone we met during the remodel has been truly splendid, and most hospitable.) New electric, new panel, newer roof (2019), new sewer, new plumbing, newer windows and doors. New flooring, new lighting, new Forced Heat, and AC. The list of upgrades is endless, but the love you feel the minute you enter the home is what matters most.
Sold for $1,260,000
Listed by: Perry Handy, Broker • Perry Handy • Contact: 714-204-5514
Bought with: Berkshire Hathaway HomeService
$1,260,000
5151 E Walkerton St, Long Beach, CA 90808
3beds
1,621sqft
Single Family Residence
Built in 1946
5,309 Square Feet Lot
$1,227,300 Zestimate®
$777/sqft
$5,328 Estimated rent
Home value
$1,227,300
$1.10M - $1.36M
$5,328/mo
Zestimate® history
Owner options
List your home for rent
$5,328/mo
Rent Zestimate®
Find your next renter with Zillow Rental Manager. Plus, with online applications, you can quickly screen prospective tenants – for free.
$5,328/mo
Rent Zestimate®
Refinance and save
$8,495/mo
Est. payment
Refinancing to a lower rate could help reduce your monthly payments and save thousands over the life of the loan.
$8,495/mo
Est. payment
Explore your selling options
Work with a Zillow partner agent
Leverage their expertise and Zillow's premium Showcase listings to get your home seen by more buyers.
Get startedList with your own agent
Get your home in front of millions of buyers by listing it on Zillow.
Learn how to do itSell it yourself
Take full control of how buyers see your home on Zillow by listing For Sale by Owner (FSBO).
List your homeWhat's special
Friendly gorgeous tree-lined streetUpscale remodelLovely upscale-remodeled homeHuge finished attached garageFreshly remodeled bathroomsLarge bedrooms
Zillow last checked:
Listing updated:
Listed by:
Perry Handy DRE #01372276 714-204-5514,
Perry Handy, Broker
Bought with:
Jane Lau, DRE #01854188
Berkshire Hathaway HomeService
Source: CRMLS,MLS#: OC25085253 Originating MLS: California Regional MLS
Originating MLS: California Regional MLSFacts & features
Interior
Bedrooms & bathrooms
- Bedrooms: 3
- Bathrooms: 2
- Full bathrooms: 2
- Main level bathrooms: 2
- Main level bedrooms: 3
Rooms
- Room types: Bedroom, Family Room, Kitchen, Living Room, Primary Bathroom, Primary Bedroom, Other
Primary bedroom
- Features: Main Level Primary
Bedroom
- Features: All Bedrooms Down
Bedroom
- Features: Bedroom on Main Level
Bathroom
- Features: Bathroom Exhaust Fan, Bathtub, Full Bath on Main Level, Low Flow Plumbing Fixtures, Quartz Counters, Remodeled, Separate Shower, Tub Shower, Walk-In Shower
Kitchen
- Features: Kitchen Island, Kitchen/Family Room Combo, Quartz Counters, Remodeled, Self-closing Cabinet Doors, Self-closing Drawers, Updated Kitchen
Other
- Features: Walk-In Closet(s)
Heating
- Central, Heat Pump
Cooling
- Central Air, Heat Pump
Appliances
- Included: Dishwasher, Disposal, Gas Range, High Efficiency Water Heater, Ice Maker, Microwave, Refrigerator, Range Hood, Tankless Water Heater, Vented Exhaust Fan, Water To Refrigerator, Water Heater
- Laundry: Washer Hookup, Gas Dryer Hookup, Laundry Closet, In Garage, Stacked
Features
- Breakfast Bar, Open Floorplan, Quartz Counters, Recessed Lighting, All Bedrooms Down, Bedroom on Main Level, Main Level Primary, Walk-In Closet(s)
- Flooring: Tile, Vinyl
- Doors: Insulated Doors, Mirrored Closet Door(s), Sliding Doors
- Windows: Double Pane Windows, ENERGY STAR Qualified Windows, Insulated Windows, Low-Emissivity Windows, Screens
- Has fireplace: No
- Fireplace features: None
- Common walls with other units/homes: 2+ Common Walls
Interior area
- Total interior livable area: 1,621 sqft
Property
Parking
- Total spaces: 4
- Parking features: Attached Carport, Concrete, Covered, Direct Access, Driveway Level, Door-Single, Garage Faces Front, Garage, Garage Door Opener, Tandem
- Attached garage spaces: 2
- Carport spaces: 2
- Covered spaces: 4
Accessibility
- Accessibility features: Safe Emergency Egress from Home, Accessible Doors, Accessible Hallway(s)
Features
- Levels: One
- Stories: 1
- Entry location: 1
- Patio & porch: Concrete, Deck, Front Porch, Open, Patio, Porch, Wood
- Pool features: None
- Spa features: None
- Fencing: Block,Wood
- Has view: Yes
Lot
- Size: 5,309 Square Feet
- Features: Back Yard, Front Yard, Sprinklers In Rear, Sprinklers In Front, Landscaped, Near Park, Near Public Transit, Rectangular Lot, Sprinklers Timer, Sprinkler System, Walkstreet, Yard
Details
- Parcel number: 7183028010
- Zoning: LBR1N
- Special conditions: Standard
Construction
Type & style
- Home type: SingleFamily
- Architectural style: Bungalow
- Property subtype: Single Family Residence
- Attached to another structure: Yes
Materials
- Blown-In Insulation, Brick Veneer, Drywall, Frame, Lap Siding, Plaster, Stucco
- Foundation: Concrete Perimeter, Raised
- Roof: Composition,Shingle
Condition
- Updated/Remodeled,Turnkey
- New construction: No
- Year built: 1946
Utilities & green energy
- Electric: Electricity - On Property
- Sewer: Public Sewer
- Water: Public
- Utilities for property: Cable Available, Electricity Connected, Natural Gas Connected, Phone Available, Sewer Connected, Water Connected
Green energy
- Energy efficient items: Water Heater, Windows
Community & HOA
Community
- Features: Biking, Curbs, Gutter(s), Storm Drain(s), Street Lights, Suburban, Sidewalks, Park
- Security: Carbon Monoxide Detector(s), Smoke Detector(s)
- Subdivision: Lakewood City/Long Beach (Lcb)
Location
- Region: Long Beach
Financial & listing details
- Price per square foot: $777/sqft
- Tax assessed value: $1,285,200
- Date on market: 4/18/2025
- Cumulative days on market: 5 days
- Listing terms: Cash,Cash to New Loan,Conventional,FHA,VA Loan
- Road surface type: Paved
Price history
| Date | Event | Price |
|---|---|---|
| 5/23/2025 | Sold | $1,260,000+0.8%$777/sqft |
Source:  CRMLS #OC25085253 Report a problem CRMLS #OC25085253 Report a problem | ||
| 5/9/2025 | Pending sale | $1,250,000+37.5%$771/sqft |
Source: CRMLS #OC25085253 Report a problem | ||
| 12/17/2024 | Sold | $909,000$561/sqft |
Source: CRMLS #PW24234803 Report a problem | ||
| 12/9/2024 | Pending sale | $909,000$561/sqft |
Source: CRMLS #PW24234803 Report a problem | ||
Public tax history
| Year | Property taxes | Tax assessment |
|---|---|---|
| 2026 | -- | $1,285,200 +38.2% |
| 2025 | $16,380 +866.4% | $930,000 +775.9% |
| 2024 | $1,695 +1.9% | $106,182 +2% |
| 2023 | $1,664 +5.9% | $104,101 +2% |
| 2022 | $1,571 +2.8% | $102,060 +2% |
| 2021 | $1,528 +0.5% | $100,060 +1% |
| 2020 | $1,521 | $99,035 +2% |
| 2019 | $1,521 +10.2% | $97,094 +2% |
| 2018 | $1,380 | $95,191 +2% |
| 2017 | $1,380 +1.4% | $93,326 +2% |
| 2016 | $1,360 +8.1% | $91,497 +1.5% |
| 2015 | $1,258 +3.9% | $90,123 +2% |
| 2014 | $1,211 | $88,359 +2.5% |
| 2012 | -- | $86,237 +2% |
| 2011 | -- | $84,547 +0.8% |
| 2010 | -- | $83,916 -0.2% |
| 2009 | -- | $84,116 +2% |
| 2008 | -- | $82,467 +2% |
| 2007 | -- | $80,851 +2% |
| 2006 | -- | $79,267 |
| 2005 | -- | $79,267 +4% |
| 2004 | -- | $76,191 +1.9% |
| 2003 | -- | $74,796 +2% |
| 2002 | -- | $73,331 +4% |
| 2000 | -- | $70,485 |
Find assessor info on the county website
Neighborhood: City College Area
Nearby homes
- $1,013,3003 bd2 ba1.6k sqft5157 E Walkerton St, Long Beach, CA 90808Off Market
- $860,5002 bd1 ba954 sqft5147 E Walkerton St, Long Beach, CA 90808Off Market
- $826,8002 bd1 ba955 sqft5203 E Walkerton St, Long Beach, CA 90808Off Market
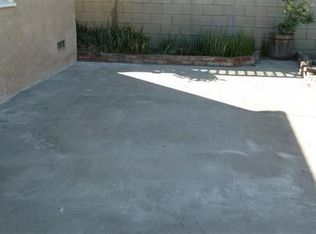
- $1,037,1003 bd2 ba1.6k sqft5141 E Walkerton St, Long Beach, CA 90808Off Market
- $782,5002 bd1 ba954 sqft5152 E Harco St, Long Beach, CA 90808Off Market
- $895,4003 bd1 ba1.1k sqft5156 E Harco St, Long Beach, CA 90808Off Market
- $1,028,6004 bd2 ba1.4k sqft5146 E Harco St, Long Beach, CA 90808Off Market
- $1,021,7003 bd2 ba1.6k sqft5202 E Harco St, Long Beach, CA 90808Off Market
Nearby schools
GreatSchools rating
- 8/10Burcham Elementary SchoolGrades: K-5Distance: 0.7 mi
- 7/10Marshall Academy Of The ArtsGrades: 6-8Distance: 1 mi
- 5/10Lakewood High SchoolGrades: 9-12Distance: 1 mi
Schools provided by the listing agent
- Elementary: Burcham
- Middle: Marshall
- High: Lakewood
Source: CRMLS. This data may not be complete. We recommend contacting the local school district to confirm school assignments for this home.
Get a cash offer in 3 minutes
Find out how much your home could sell for in as little as 3 minutes with a no-obligation cash offer.
Estimated market value
$1,227,300
Get a cash offer in 3 minutes
Find out how much your home could sell for in as little as 3 minutes with a no-obligation cash offer.
Estimated market value
$1,227,300
- California
- Los Angeles County
- Long Beach
- 90808
- City College Area
- 5151 E Walkerton St
