Skip main navigation
Off market
  • $353,300

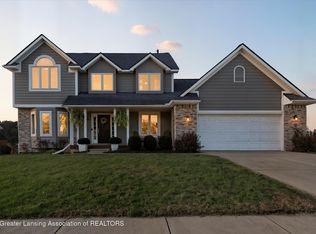
    5151 Killarney Dr, Holt, MI 48842

    3beds
    1,746sqft
    SingleFamily
    Built in 1997
    0.32 Acres Lot
    $353,300 Zestimate®
    $202/sqft
    $2,636 Estimated rent

    Home value

    $353,300

    $336,000 - $371,000

    $2,636/mo

    Zestimate® history
    Loading
    Loading...

    Owner options

    List your home for rent

    $2,636/mo

    Rent Zestimate®

    Find your next renter with Zillow Rental Manager. Plus, with online applications, you can quickly screen prospective tenants – for free.

    Learn more

    $2,636/mo

    Rent Zestimate®

    Refinance and save

    $2,452/mo

    Est. payment

    Refinancing to a lower rate could help reduce your monthly payments and save thousands over the life of the loan.

    See today's rates

    $2,452/mo

    Est. payment

    Explore your selling options

    Work with a Zillow partner agent

    Leverage their expertise and Zillow's premium Showcase listings to get your home seen by more buyers.

    Get started

    List with your own agent

    Get your home in front of millions of buyers by listing it on Zillow.

    Learn how to do it

    Sell it yourself

    Take full control of how buyers see your home on Zillow by listing For Sale by Owner (FSBO).

    List your home

    What's special

    Nestled on a corner lot this home is everything you are looking for! Meticulously maintained and updated throughout - new roof with 50 year transferable warranty. Stunning remodeled kitchen featuring beautiful quartz counter top, top of the line cabinetry and stainless steel appliances. The open floor plan perfect for entertaining and the dining area walks right out to the back deck! Huge first floor master suite with a cozy fireplace and completely remodeled master bathroom, dual vanity sink with granite counter top and walk in closet. A beautiful fireplace tucked in the living room, first floor laundry, half bath and a large mud room off the garage perfect rounds out the sprawling ground level of this home. The additional bedrooms are sizable upstairs with an additional full bathroom. Downstairs you will find a tastefully finished basement with a living room, full bathroom, and 2 rooms that can be used as you wish. This won't last long! Call today for your personal tour.

    This property is off market, which means it's not currently listed for sale or rent on Zillow. This may be different from what's available on other websites or public sources.
    Facts & features

    Interior

    Bedrooms & bathrooms
    • Bedrooms: 3
    • Bathrooms: 4
    • Full bathrooms: 3
    • 1/2 bathrooms: 1
    Heating
    • Forced air, Gas
    Appliances
    • Included: Dryer, Refrigerator, Washer
    Features
    • Flooring: Tile, Carpet
    • Basement: Finished
    • Has fireplace: Yes
    Interior area
    • Total interior livable area: 1,746 sqft

    Property

    Parking
    • Parking features: Garage - Attached
    Features
    • Exterior features: Vinyl
    Lot
    • Size: 0.32 Acres
    Details
    • Parcel number: 33250521430010

    Construction

    Type & style
    • Home type: SingleFamily
    Condition
    • Year built: 1997

    Community & neighborhood

    Community
    • Community features: On Site Laundry Available
    Location
    • Region: Holt

    Other

    Other facts
    • Fireplace: Yes
    • Garage: Garage Attached, Two Car, Garage Door Opener
    • BUILT ON: Finished Basement, Full Basement, Egress/Daylight Windows
    • Source of SqFt: Estimated
    • LAND DESCRIPTION: Corner Lot, Sidewalk, Curbs/Gutters
    • DESIGN: Cape Cod, 2 Story
    • Basement: Yes
    • Sale/Rent: For Sale
    • HEAT TYPE: Forced Air, Gas Water Heater, Central AC
    • MISC. EXTERIOR: Deck, Open Porch
    • MISC. INTERIOR: Laundry Main Level, Master Bedroom Main Level
    • PERSONAL PROP INCLUDED: Range/Oven, Refrigerator, Washer, Elec. Dryer
    • ROAD TYPE: Paved, Paved Driveway
    • WATER/SEWER: Community/Public Water, Community/Public Sewer
    • EXTERIOR: Aluminum, Vinyl
    • Master Bath: Yes
    • MISCELLANEOUS: Wet Bar, Ceiling Fan, Smoke Alarm
    • FUEL TYPE: Natural Gas
    • FLOORING: Carpeting, Tile
    • POSSESSION: 30 Days After Closing
    • TRANSMIT TO INTERNET: Yes
    • Mineral Rights Included: Unknown
    • Frontage RF/LF: RF
    • Garage Attached: 2 Car Attached Garage
    • Garage Detached: 0
    • NEW/OCCUPIED: Pre-Owned
    • Originating MLS: Jackson
    • Township: Delhi Charter
    • Verified Listing: Confirmed
    • Tax ID: 33-25-05-21-430-010
    • Legal Description: LOT 44 GLENMOOR MANOR NO.3 SEC.21 T3NR2W.

    Price history

    DateEventPrice
    11/8/2019Sold$237,000-0.8%$136/sqft
    Source: MichRIC #21050952 Report a problem
    9/4/2019Pending sale$239,000$137/sqft
    Source: Coldwell Banker Hubbell Briarwood #201902688 Report a problem
    8/23/2019Price change$239,000-2.4%$137/sqft
    Source: Coldwell Banker Hubbell Briarwood #201902688 Report a problem
    8/7/2019Price change$245,000-2%$140/sqft
    Source: Coldwell Banker Hubbell Briarwood #201902688 Report a problem
    6/17/2019Listed for sale$250,000$143/sqft
    Source: Coldwell Banker Hubbell Briarwood #201901095 Report a problem
    4/25/2019Pending sale$250,000$143/sqft
    Source: Coldwell Banker Hubbell Briarwood #201901095 Report a problem
    4/8/2019Listed for sale$250,000+7.8%$143/sqft
    Source: Coldwell Banker Hubbell Briarwood #201901095 Report a problem
    6/5/2017Sold$232,000+0.9%$133/sqft
    Source: Public Record Report a problem
    4/13/2017Listed for sale$229,900+54.4%$132/sqft
    Source: Vlahakis Homes, LLC #214787 Report a problem
    10/1/2010Sold$148,900-0.7%$85/sqft
    Source: Public Record Report a problem
    7/16/2010Price change$149,900-3.2%$86/sqft
    Source: RE/MAX Real Estate Pros Report a problem
    4/13/2010Price change$154,900-3.1%$89/sqft
    Source: RE/MAX Real Estate Pros #193507 Report a problem
    11/25/2009Price change$159,900-3%$92/sqft
    Source: RE/MAX Real Estate Pros #193507 Report a problem
    11/4/2009Price change$164,900-2.9%$94/sqft
    Source: RE/MAX Real Estate Pros #193507 Report a problem
    10/23/2009Listed for sale$169,900$97/sqft
    Source: RE/MAX Real Estate Pros #193507 Report a problem

    Public tax history

    YearProperty taxesTax assessment
    2025$6,308 -3.2%$155,900 +13.5%
    2024$6,518 $137,300 +6.4%
    2023-- $129,100 +6.9%
    2022-- $120,800 +4.4%
    2021-- $115,700 +7.9%
    2020-- $107,200 +0.6%
    2019$4,653 $106,600 +10.1%
    2018$4,653 +2.5%$96,800
    2017$4,540 $96,800 +0.1%
    2016$4,540 $96,700 +2.9%
    2015$4,540 $94,000 +2.2%
    2014$4,540 $92,000 +2.4%
    2013-- $89,800 +2.3%
    2012-- $87,800 -1.2%
    2011-- $88,900 -5.9%
    2010-- $94,500
    2009-- $94,500 -9%
    2008-- $103,900
    2007-- $103,900
    2006-- $103,900
    2005-- $103,900 +3.7%
    2004-- $100,200 +3.1%
    2003-- $97,200
    2002-- $97,200 +7.4%
    2001-- $90,500 +3.5%
    2000-- $87,400

    Find assessor info on the county website

    Neighborhood: 48842

    Nearby schools

    GreatSchools rating
    Schools provided by the listing agent
    • District: Holt/Dimondale

    Source: The MLS. This data may not be complete. We recommend contacting the local school district to confirm school assignments for this home.

    Get a cash offer in 3 minutes
    Find out how much your home could sell for in as little as 3 minutes with a no-obligation cash offer.
    Estimated market value
    $353,300
    Get a cash offer in 3 minutes
    Find out how much your home could sell for in as little as 3 minutes with a no-obligation cash offer.
    Estimated market value
    $353,300