Storybook Tudor situated in the heart of Greenland Hills. Completely reimagined by Southpaw Trading Company, this M-Streets residence blends timeless charm with refined 21st century appointments throughout. An inviting open floor plan showcases a dramatic cathedral ceiling with exposed beams, white oak hardwood floors, period stained glass windows, and a soft, neutral palette. A wood coffered ceiling in the dining room compliments an oversized picture window with built-in banquette seat and flows seamlessly into the recently renovated kitchen, complete with breakfast bar and ample storage. The primary suite offers a custom walk-in closet and handsome bathroom boasting separate water closet and stylish Zellige tile shower. The generous backyard features a turf lawn, flagstone patio, and private guest quarters with full bath and kitchenette. Located on a convenient corner lot with side access to the garage, this jewel box is just steps from walkable Knox-Henderson, vibrant Greenville Avenue, Central Expy and SMU.
Sold
Price Unknown
5151 Monticello Ave, Dallas, TX 75206
2beds
1,399sqft
Single Family Residence
Built in 1930
7,230 Square Feet Lot
$895,500 Zestimate®
$--/sqft
$2,823 Estimated rent
Home value
$895,500
$815,000 - $985,000
$2,823/mo
Zestimate® history
Owner options
List your home for rent
$2,823/mo
Rent Zestimate®
Find your next renter with Zillow Rental Manager. Plus, with online applications, you can quickly screen prospective tenants – for free.
$2,823/mo
Rent Zestimate®
Refinance and save
Refinancing to a lower rate could help reduce your monthly payments and save thousands over the life of the loan.
Explore your selling options
Work with a Zillow partner agent
Leverage their expertise and Zillow's premium Showcase listings to get your home seen by more buyers.
Get startedList with your own agent
Get your home in front of millions of buyers by listing it on Zillow.
Learn how to do itSell it yourself
Take full control of how buyers see your home on Zillow by listing For Sale by Owner (FSBO).
List your homeWhat's special
Generous backyardInviting open floor planFlagstone patioWhite oak hardwood floorsTurf lawnSeparate water closetRecently renovated kitchen
Zillow last checked:
Listing updated:
Listed by:
Michael Wong 0622770 214-263-1853,
Briggs Freeman Sotheby's Int'l 214-350-0400
Bought with:
Becca Hayhurst
Briggs Freeman Sotheby's Int'l
Source: NTREIS,MLS#: 21164340
Facts & features
Interior
Bedrooms & bathrooms
- Bedrooms: 2
- Bathrooms: 2
- Full bathrooms: 2
Primary bedroom
- Features: Closet Cabinetry, Dual Sinks, En Suite Bathroom, Separate Shower, Walk-In Closet(s)
- Level: First
- Dimensions: 14 x 12
Bedroom
- Features: Closet Cabinetry
- Level: First
- Dimensions: 13 x 12
Primary bathroom
- Features: Built-in Features, Dual Sinks, En Suite Bathroom, Stone Counters, Separate Shower
- Level: First
- Dimensions: 0 x 0
Dining room
- Level: First
- Dimensions: 14 x 13
Other
- Features: Built-in Features, Stone Counters
- Level: First
- Dimensions: 0 x 0
Other
- Level: Second
- Dimensions: 18 x 16
Kitchen
- Features: Breakfast Bar, Built-in Features, Kitchen Island, Stone Counters
- Level: First
- Dimensions: 17 x 12
Living room
- Level: First
- Dimensions: 18 x 14
Utility room
- Features: Closet
- Level: First
- Dimensions: 0 x 0
Heating
- Central, Natural Gas
Cooling
- Central Air, Electric
Appliances
- Included: Some Gas Appliances, Dishwasher, Gas Cooktop, Disposal, Gas Oven, Plumbed For Gas, Vented Exhaust Fan, Wine Cooler
- Laundry: Washer Hookup, Gas Dryer Hookup, In Hall, Stacked
Features
- Built-in Features, Cathedral Ceiling(s), Decorative/Designer Lighting Fixtures, High Speed Internet, Kitchen Island, Open Floorplan, Cable TV, Vaulted Ceiling(s), Natural Woodwork, Walk-In Closet(s), Wired for Sound
- Flooring: Hardwood, Tile
- Windows: Window Coverings
- Has basement: No
- Number of fireplaces: 1
- Fireplace features: Decorative, Living Room
Interior area
- Total interior livable area: 1,399 sqft
Property
Parking
- Total spaces: 2
- Parking features: Driveway, Garage, Garage Faces Side
- Garage spaces: 2
- Has uncovered spaces: Yes
Features
- Levels: One
- Stories: 1
- Patio & porch: Front Porch, Covered
- Exterior features: Dog Run, Private Yard, Rain Gutters
- Pool features: None
- Fencing: Back Yard,Perimeter,Wood
Lot
- Size: 7,230 Square Feet
- Dimensions: 50 x 145
- Features: Back Yard, Corner Lot, Lawn, Landscaped, Sprinkler System, Few Trees
Details
- Additional structures: Guest House
- Parcel number: 00000205021000000
Construction
Type & style
- Home type: SingleFamily
- Architectural style: Tudor,Traditional,Detached
- Property subtype: Single Family Residence
Materials
- Brick, Rock, Stone
- Foundation: Pillar/Post/Pier
- Roof: Composition
Condition
- Year built: 1930
Utilities & green energy
- Sewer: Public Sewer
- Water: Public
- Utilities for property: Sewer Available, Water Available, Cable Available
Community & HOA
Community
- Features: Fenced Yard
- Security: Security System, Security Lights
- Subdivision: Greenland Hills Hill Top Section
HOA
- Has HOA: No
Location
- Region: Dallas
Financial & listing details
- Tax assessed value: $681,740
- Annual tax amount: $11,430
- Date on market: 1/29/2026
- Cumulative days on market: 3 days
- Listing terms: Cash,Conventional
Price history
| Date | Event | Price |
|---|---|---|
| 2/17/2026 | Sold | -- |
Source: NTREIS #21164340 Report a problem | ||
| 2/6/2026 | Pending sale | $799,000$571/sqft |
Source: NTREIS #21164340 Report a problem | ||
| 2/2/2026 | Contingent | $799,000$571/sqft |
Source: NTREIS #21164340 Report a problem | ||
| 1/29/2026 | Listed for sale | $799,000+33.2%$571/sqft |
Source: NTREIS #21164340 Report a problem | ||
| 3/29/2021 | Sold | -- |
Source: Ebby Halliday solds #14517376_75206 Report a problem | ||
| 3/10/2021 | Pending sale | $599,900$429/sqft |
Source: NTREIS #14517376 Report a problem | ||
| 2/22/2021 | Listed for sale | $599,900$429/sqft |
Source: NTREIS #14517376 Report a problem | ||
Public tax history
| Year | Property taxes | Tax assessment |
|---|---|---|
| 2025 | $11,430 -6.1% | $681,740 -2.3% |
| 2024 | $12,179 +7.4% | $698,000 +5.8% |
| 2023 | $11,344 -4.4% | $659,910 +13.8% |
| 2022 | $11,860 -7.3% | $579,910 +19.6% |
| 2021 | $12,795 -2.8% | $485,020 |
| 2020 | $13,158 -0.8% | $485,020 |
| 2019 | $13,258 +28.9% | $485,020 +7.6% |
| 2018 | $10,282 +15.6% | $450,580 +12.7% |
| 2017 | $8,892 +2.1% | $399,940 |
| 2016 | $8,710 +7.7% | $399,940 +12.2% |
| 2015 | $8,085 | $356,380 |
| 2014 | $8,085 | $356,380 |
| 2013 | -- | -- |
| 2012 | -- | -- |
| 2011 | -- | -- |
| 2010 | -- | -- |
| 2009 | -- | -- |
| 2008 | -- | -- |
| 2007 | -- | -- |
| 2005 | -- | -- |
| 2004 | -- | -- |
| 2003 | -- | -- |
| 2002 | -- | -- |
| 2001 | -- | -- |
Find assessor info on the county website
Neighborhood: 75206
Nearby homes
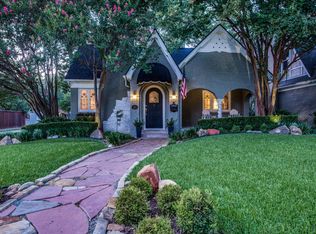
- $793,1002 bd2 ba1.6k sqft5147 Monticello Ave, Dallas, TX 75206Off Market
- $947,4002 bd2 ba1.7k sqft5203 Monticello Ave, Dallas, TX 75206Off Market
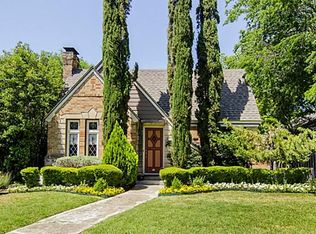
- $700,5002 bd1 ba1.2k sqft5143 Monticello Ave, Dallas, TX 75206Off Market
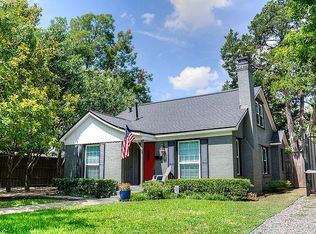
- $753,2003 bd2 ba1.5k sqft3215 Homer St, Dallas, TX 75206Off Market
- $1,143,3004 bd3 ba2.8k sqft5207 Monticello Ave, Dallas, TX 75206Off Market
- $450,8002 bd1 ba1k sqft5139 Monticello Ave, Dallas, TX 75206Off Market
- $--2 bd2 ba1.4k sqft3219 Homer St, Dallas, TX 75206Sold
- $692,1002 bd1 ba1.1k sqft5200 Merrimac Ave, Dallas, TX 75206Off Market
Nearby schools
GreatSchools rating
- 10/10Mockingbird ElementaryGrades: K-5Distance: 1.1 mi
- 6/10J L Long Middle SchoolGrades: 6-8Distance: 2.4 mi
- 5/10Woodrow Wilson High SchoolGrades: 9-12Distance: 2.4 mi
Schools provided by the listing agent
- Elementary: Mockingbird
- Middle: Long
- High: Woodrow Wilson
- District: Dallas ISD
Source: NTREIS. This data may not be complete. We recommend contacting the local school district to confirm school assignments for this home.
Get a cash offer in 3 minutes
Find out how much your home could sell for in as little as 3 minutes with a no-obligation cash offer.
Estimated market value
$895,500
Get a cash offer in 3 minutes
Find out how much your home could sell for in as little as 3 minutes with a no-obligation cash offer.
Estimated market value
$895,500
- Texas
- Dallas County
- Dallas
- 75206
- 5151 Monticello Ave
