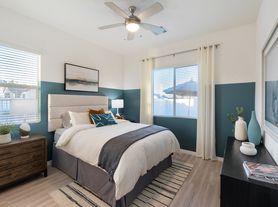
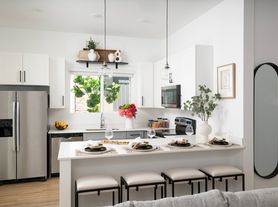
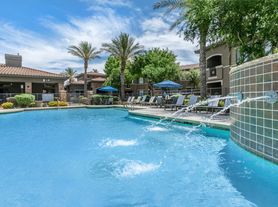
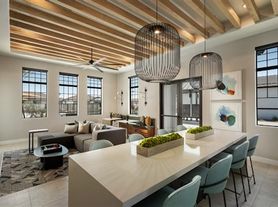
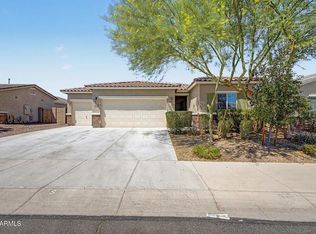
Welcome home to this stunning 3-bedroom, 2.5-bath residence offering over 2,600 sq. ft. of thoughtfully designed living space in desirable Litchfield Park! This modern home features an open-concept layout with wood-look tile flooring, carpet in the bedrooms and abundant natural light. The chef's kitchen boasts quartz countertops, an oversized island, stainless steel appliances, subway tile backsplash, walk-in pantry, and ample cabinetry. Retreat to the spacious primary suite featuring dual vanities, a spa-inspired walk-in tiled shower, and an oversized walk-in closet. Additional highlights include a dedicated laundry room with utility sink, a 3-car tandem garage for extra storage or workspace, covered patio, and a low-maintenance backyard with artificial turf. This home welcomes up to two spayed/neutered pets with a $550 pet fee per pet ($500 refundable subject to your move out inspection).
We do not list on CRAIGSLIST OR FACEBOOK MARKETING PLACE SO IF YOU SEE IT ON THERE IT IS A SCAM
$50.00 non-refundable application fee per person, age 18 or over. Full security deposit of $2499.00 is due upon approval. Move in date must be between 7 & 30 days from lease signing/payment of security deposit. If moving in on or after the 5th then pro-rated current month rent is due as well as the following full month. All rent is due 7 days prior to move in.
Grass
Sprinklers
Washer/Dryer
House for rent
$2,499/moFees may apply
5151 N 181st Dr, Litchfield Park, AZ 85340
3beds
2,645sqft
Price may not include required fees and charges. Learn more|
Single family residence
Available now
Cats, dogs OK
Air conditioner, central air
3 Parking spaces parking
Central
What's special
Covered patioOpen-concept layoutSpa-inspired walk-in tiled showerAbundant natural lightOversized islandWalk-in pantrySubway tile backsplash
- 18 days |
- -- |
- -- |
Zillow last checked:
Listing updated:
Travel times

Let’s turn your rent into credit progress
Build credit history with every on-time payment and get credit for the payment you’re already making.
Facts & features
Interior
Bedrooms & bathrooms
- Bedrooms: 3
- Bathrooms: 3
- Full bathrooms: 2
- 1/2 bathrooms: 1
Heating
- Central
Cooling
- Air Conditioner, Central Air
Features
- Walk In Closet
Interior area
- Total interior livable area: 2,645 sqft
Property
Parking
- Total spaces: 3
- Details: Contact manager
Features
- Patio & porch: Patio
- Exterior features: Cats ok, Dogs ok, Walk In Closet
Details
- Parcel number: 50245827
Construction
Type & style
- Home type: SingleFamily
- Property subtype: Single Family Residence
Condition
- Year built: 2023
Community & HOA
Location
- Region: Litchfield Park
Financial & listing details
- Lease term: Contact For Details
Price history
| Date | Event | Price |
|---|---|---|
| 8/7/2026 | Listed for rent | $2,499$1/sqft |
Source: Zillow Rentals Report a problem | ||
| 4/27/2023 | Sold | $535,000$202/sqft |
Source: Public Record Report a problem | ||
Neighborhood: 85340
Nearby schools
GreatSchools rating
- 9/10Belen Soto Elementary SchoolGrades: PK-8Distance: 1 mi
- 6/10Canyon View High SchoolGrades: 9-12Distance: 1.5 mi