Beautifully renovated 2-story Georgian home in Forest Glen featuring 3 bedrooms, 2.5 baths, all finished basement and amazing outdoor space. This elegant home underwent a comprehensive Renovation in 2016 with significant upgrades to various systems and components: New insulation was added to all exterior walls, including the basement; New plumbing; New electrical service; New ductwork, New recessed lights; New HVAC; New roof; New tankless hot water heater by Navien; New subfloor and hardwood flooring and New custom stone fireplace mantel that adds to the charm of the home. The main level features open-concept living areas with newer kitchen featuring walnut cabinets, granite counters and New (2023) CAFE series appliances. The remodeled and finished basement level offers family room, full bathroom, laundry and utility rooms. Exterior improvements include New concrete sidewalk, New limestone facade, New front porch and bay window (2019-2020). Spacious back yard with amazing custom bi-level Trex deck (2017) for your Summer enjoyment. Conveniently located near Beaubien Elem School, scenic LaBagh Woods, Forest Preserves, bike trails, and Gompers Park; shopping such as Whole Foods, Target, Starbucks, Marianos; and amenities such as LA Fitness, Forest Glen Metra, and I90/I94 Edens. Welcome home!
Closed
$580,000
5151 N La Crosse Ave, Chicago, IL 60630
3beds
--sqft
Single Family Residence
Built in 1960
4,000 Square Feet Lot
$639,500 Zestimate®
$--/sqft
$3,632 Estimated rent
Home value
$639,500
$601,000 - $684,000
$3,632/mo
Zestimate® history
Owner options
List your home for rent
$3,632/mo
Rent Zestimate®
Find your next renter with Zillow Rental Manager. Plus, with online applications, you can quickly screen prospective tenants – for free.
$3,632/mo
Rent Zestimate®
Refinance and save
$3,414/mo
Est. payment
Refinancing to a lower rate could help reduce your monthly payments and save thousands over the life of the loan.
$3,414/mo
Est. payment
Explore your selling options
Work with a Zillow partner agent
Leverage their expertise and Zillow's premium Showcase listings to get your home seen by more buyers.
Get startedList with your own agent
Get your home in front of millions of buyers by listing it on Zillow.
Learn how to do itSell it yourself
Take full control of how buyers see your home on Zillow by listing For Sale by Owner (FSBO).
List your homeWhat's special
Exterior wallsRemodeled and finished basementNewer kitchenWhole foodsNew limestone facadeBay windowBike trails
Zillow last checked:
Listing updated:
Listed by:
Beata Rogowski 773-339-5062,
Coldwell Banker Realty
Bought with:
Argentina Parasca
Coldwell Banker Realty
Source: MRED as distributed by MLS GRID,MLS#: 12014205
Facts & features
Interior
Bedrooms & bathrooms
- Bedrooms: 3
- Bathrooms: 3
- Full bathrooms: 2
- 1/2 bathrooms: 1
Rooms
- Room types: Deck, Walk In Closet
Primary bedroom
- Features: Flooring (Hardwood), Window Treatments (Blinds)
- Level: Second
- Area: 180 Square Feet
- Dimensions: 15X12
Bedroom 2
- Features: Flooring (Hardwood)
- Level: Second
- Area: 168 Square Feet
- Dimensions: 14X12
Bedroom 3
- Features: Flooring (Hardwood)
- Level: Second
- Area: 99 Square Feet
- Dimensions: 11X9
Deck
- Features: Flooring (Sustainable)
- Level: Main
- Area: 672 Square Feet
- Dimensions: 24X28
Dining room
- Features: Flooring (Hardwood)
- Level: Main
- Area: 192 Square Feet
- Dimensions: 16X12
Family room
- Features: Flooring (Hardwood)
- Level: Basement
- Area: 572 Square Feet
- Dimensions: 26X22
Kitchen
- Features: Kitchen (Eating Area-Table Space, Custom Cabinetry, Granite Counters, Updated Kitchen), Flooring (Hardwood)
- Level: Main
- Area: 132 Square Feet
- Dimensions: 12X11
Laundry
- Level: Basement
- Area: 30 Square Feet
- Dimensions: 5X6
Living room
- Features: Flooring (Hardwood), Window Treatments (Bay Window(s), Double Pane Windows)
- Level: Main
- Area: 252 Square Feet
- Dimensions: 18X14
Walk in closet
- Features: Flooring (Hardwood)
- Level: Second
- Area: 18 Square Feet
- Dimensions: 3X6
Heating
- Natural Gas, Forced Air, Zoned
Cooling
- Central Air, Zoned
Appliances
- Included: Range, Microwave, Dishwasher, Refrigerator, Washer, Dryer, Disposal, Stainless Steel Appliance(s), Wine Refrigerator, Gas Cooktop, Gas Oven, Range Hood
- Laundry: In Unit
Features
- Walk-In Closet(s), Open Floorplan, Dining Combo, Granite Counters
- Flooring: Hardwood
- Doors: Storm Door(s)
- Windows: Screens, Drapes
- Basement: Finished,Exterior Entry,Rec/Family Area,Storage Space,Full
- Attic: Unfinished
- Number of fireplaces: 1
- Fireplace features: Wood Burning, Gas Starter, Living Room
Interior area
- Total structure area: 0
Property
Parking
- Total spaces: 2.5
- Parking features: On Site, Garage Owned, Detached, Garage
- Garage spaces: 2.5
Accessibility
- Accessibility features: No Disability Access
Features
- Stories: 2
- Patio & porch: Deck, Porch
- Exterior features: Lighting
- Fencing: Fenced
Lot
- Size: 4,000 Square Feet
- Dimensions: 32X125
- Features: Garden
Details
- Additional structures: Garage(s), See Remarks
- Parcel number: 13094040020000
- Special conditions: List Broker Must Accompany
Construction
Type & style
- Home type: SingleFamily
- Architectural style: Georgian
- Property subtype: Single Family Residence
Materials
- Brick, Stone, Limestone
- Foundation: Concrete Perimeter
Condition
- New construction: No
- Year built: 1960
- Major remodel year: 2016
Utilities & green energy
- Electric: Circuit Breakers, 200+ Amp Service
- Sewer: Public Sewer
- Water: Lake Michigan, Public
Green energy
- Energy efficient items: Water Heater
Community & HOA
Community
- Features: Park, Curbs, Sidewalks, Street Lights, Street Paved
- Subdivision: Forest Glen
HOA
- Services included: None
Location
- Region: Chicago
Financial & listing details
- Tax assessed value: $390,000
- Annual tax amount: $6,293
- Date on market: 3/29/2024
- Listing terms: Conventional
- Ownership: Fee Simple
Price history
| Date | Event | Price |
|---|---|---|
| 5/1/2024 | Sold | $580,000+0% |
Source:  MRED as distributed by MLS GRID #12014205 Report a problem MRED as distributed by MLS GRID #12014205 Report a problem | ||
| 4/1/2024 | Contingent | $579,900 |
Source: MRED as distributed by MLS GRID #12014205 Report a problem | ||
| 3/29/2024 | Listed for sale | $579,900+4.5% |
Source: MRED as distributed by MLS GRID #12014205 Report a problem | ||
| 8/12/2021 | Listing removed | -- |
Source: MRED as distributed by MLS GRID #11158262 Report a problem | ||
| 8/9/2021 | Price change | $555,000+2.8% |
Source: MRED as distributed by MLS GRID #11158262 Report a problem | ||
| 7/16/2021 | Listed for sale | $539,900-1.8% |
Source: MRED as distributed by MLS GRID #11158262 Report a problem | ||
| 6/11/2021 | Listing removed | -- |
Source: MRED as distributed by MLS GRID #10996515 Report a problem | ||
| 6/3/2021 | Price change | $550,000-1.6% |
Source: MRED as distributed by MLS GRID #10996515 Report a problem | ||
| 5/4/2021 | Price change | $559,000-1.8% |
Source: MRED as distributed by MLS GRID #10996515 Report a problem | ||
| 4/13/2021 | Price change | $569,000-1.7% |
Source: MRED as distributed by MLS GRID #10996515 Report a problem | ||
| 3/30/2021 | Price change | $579,000-1.7% |
Source: MRED as distributed by MLS GRID #10996515 Report a problem | ||
| 3/11/2021 | Price change | $589,000-1.7% |
Source: MRED as distributed by MLS GRID #10996515 Report a problem | ||
| 2/16/2021 | Listed for sale | $599,000+108% |
Source: MRED as distributed by MLS GRID #10996515 Report a problem | ||
| 7/25/2003 | Sold | $288,000+51.6% |
Source: Public Record Report a problem | ||
| 6/21/1999 | Sold | $190,000 |
Source: Public Record Report a problem | ||
Public tax history
| Year | Property taxes | Tax assessment |
|---|---|---|
| 2024 | -- | $39,000 +14.7% |
| 2023 | $6,478 +2.9% | $34,000 |
| 2022 | $6,293 +2% | $34,000 |
| 2021 | $6,171 -10.6% | $34,000 -0.2% |
| 2020 | $6,902 -0.3% | $34,067 -10% |
| 2019 | $6,920 +1.7% | $37,853 |
| 2018 | $6,803 +35.1% | $37,853 +41.5% |
| 2017 | $5,034 +3.6% | $26,747 |
| 2016 | $4,860 +9.9% | $26,747 |
| 2015 | $4,423 -2% | $26,747 -0.4% |
| 2014 | $4,511 +2.3% | $26,865 |
| 2013 | $4,411 +8.7% | $26,865 |
| 2012 | $4,056 -23.3% | $26,865 -26.7% |
| 2011 | $5,292 +2.1% | $36,673 |
| 2010 | $5,183 +8% | $36,673 |
| 2009 | $4,797 -2.6% | $36,673 -10.6% |
| 2008 | $4,924 +8.7% | $41,009 |
| 2007 | $4,529 +20.2% | $41,009 |
| 2006 | $3,769 +21.2% | $41,009 +56.2% |
| 2005 | $3,109 -26.8% | $26,253 |
| 2004 | $4,250 +2.2% | $26,253 |
| 2003 | $4,158 +21.7% | $26,253 +38.2% |
| 2002 | $3,416 +3.7% | $18,995 |
| 2001 | $3,296 +13.2% | $18,995 |
| 2000 | $2,912 +15% | $18,995 +25.6% |
| 1999 | $2,531 | $15,127 |
Find assessor info on the county website
Neighborhood: Jefferson Park
Nearby homes
- $702,9005 bd2 ba2.6k sqft5149 N La Crosse Ave UNIT 7, Chicago, IL 60630Off Market
- $767,0004 bd4 ba3.5k sqft5155 N La Crosse Ave, Chicago, IL 60630Off Market
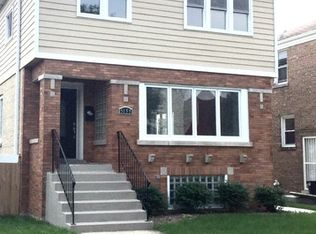
- $460,0006 bd5 ba3.3k sqft5147 N La Crosse Ave, Chicago, IL 60630Sold
- $503,9003 bd1 ba1.1k sqft5145 N La Crosse Ave, Chicago, IL 60630Off Market
- $24,6464 bd2 ba1.3k sqft5145 N La Crosse Ave, Chicago, IL 60630Off Market
- $397,6003 bd1 ba1.1k sqft5141 N La Crosse Ave, Chicago, IL 60630Off Market
- $1,054,700-- bd-- ba-- sqft5144 N Cicero Ave, Chicago, IL 60630Off Market
- $1,059,500-- bd-- ba-- sqft5148 N Cicero Ave, Chicago, IL 60630Off Market
Nearby schools
GreatSchools rating
- 7/10Beaubien Elementary SchoolGrades: PK-8Distance: 0.5 mi
- 6/10Taft High SchoolGrades: 7-12Distance: 2.3 mi
Schools provided by the listing agent
- Elementary: Beaubien Elementary School
- Middle: Beaubien Elementary School
- High: Taft High School
- District: 299
Source: MRED as distributed by MLS GRID. This data may not be complete. We recommend contacting the local school district to confirm school assignments for this home.
Get a cash offer in 3 minutes
Find out how much your home could sell for in as little as 3 minutes with a no-obligation cash offer.
Estimated market value
$639,500
Get a cash offer in 3 minutes
Find out how much your home could sell for in as little as 3 minutes with a no-obligation cash offer.
Estimated market value
$639,500
- Illinois
- Cook County
- Chicago
- 60630
- Jefferson Park
- 5151 N La Crosse Ave
Nearby cities
Nearby neighborhoods
Nearby zip codes
Other Chicago Topics
