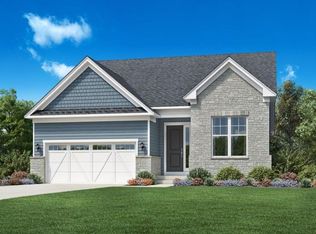
NEW! The Frankfort New Haven by Toll Brothers, ready for move-in April 2026. The Frankfort effortlessly blends elegance and charm within a desirable open-concept floor plan. A charming great room and casual dining area with desirable rear yard access are central to an inviting foyer. The impressively crafted kitchen offers a large center island with breakfast bar, plenty of counter and cabinet space, and a roomy walk-in pantry. Secluded on the second floor, the primary bedroom suite is complete with dual walk-in closets and a beautiful primary bath with dual vanities, a large luxe shower with seat, and a private water closet. Secondary bedrooms all feature walk-in closets and share a full hall bath. Additional highlights include easily-accessible second-floor laundry, a large flex room off the foyer, a powder room, an everyday entry, and plenty of additional storage. Schedule your appointment today to tour this gorgeous home before it's too late!
Sold for $700,000
$700,000
5151 Poppydrew Ln, Ann Arbor, MI 48108
4beds
3,099sqft
Single Family Residence
Built in 2026
10,018 Square Feet Lot
$697,000 Zestimate®
$226/sqft
$4,186 Estimated rent
Home value
$697,000
$613,000 - $795,000
$4,186/mo
Zestimate® history
Owner options
List your home for rent
$4,186/mo
Rent Zestimate®
Find your next renter with Zillow Rental Manager. Plus, with online applications, you can quickly screen prospective tenants – for free.
$4,186/mo
Rent Zestimate®
Refinance and save
$4,667/mo
Est. payment
Refinancing to a lower rate could help reduce your monthly payments and save thousands over the life of the loan.
$4,667/mo
Est. payment
Explore your selling options
Work with a Zillow partner agent
Leverage their expertise and Zillow's premium Showcase listings to get your home seen by more buyers.
Get startedList with your own agent
Get your home in front of millions of buyers by listing it on Zillow.
Learn how to do itSell it yourself
Take full control of how buyers see your home on Zillow by listing For Sale by Owner (FSBO).
List your homeWhat's special
Charming great roomPrimary bedroom suitePlenty of additional storageDual walk-in closetsPrivate water closetRoomy walk-in pantryEveryday entry
Zillow last checked:
Listing updated:
Listed by:
Jill Mahakian 734-224-6686,
Toll Realty Michigan Inc,
Lynn Phillips 248-654-8555,
Toll Realty Michigan Inc
Bought with:
Jonathan Pan, 6501390613
KW Professionals
Source: Realcomp II,MLS#: 20261010971
Facts & features
Interior
Bedrooms & bathrooms
- Bedrooms: 4
- Bathrooms: 3
- Full bathrooms: 2
- 1/2 bathrooms: 1
Primary bedroom
- Level: Second
- Area: 304
- Dimensions: 19 X 16
Bedroom
- Level: Second
- Area: 144
- Dimensions: 12 X 12
Bedroom
- Level: Second
- Area: 156
- Dimensions: 13 X 12
Bedroom
- Level: Second
- Area: 156
- Dimensions: 13 X 12
Primary bathroom
- Level: Second
Other
- Level: Second
Other
- Level: Entry
Heating
- Forced Air, Natural Gas, Zoned
Appliances
- Included: Built In Gas Oven, Dishwasher, Disposal, Gas Cooktop, Microwave, Range Hood, Stainless Steel Appliances
Features
- Entrance Foyer, Programmable Thermostat
- Windows: Egress Windows
- Basement: Bath Stubbed,Full,Unfinished
- Has fireplace: No
Interior area
- Total interior livable area: 3,099 sqft
- Finished area above ground: 3,099
Property
Parking
- Total spaces: 2
- Parking features: Two Car Garage, Attached
- Attached garage spaces: 2
Features
- Levels: Two
- Stories: 2
- Entry location: GroundLevelwSteps
- Patio & porch: Porch
- Exterior features: Lighting
- Pool features: None
- Fencing: Fencingnot Allowed,Fencing Requiredwith Pool,Invisible
Lot
- Size: 10,018 Square Feet
- Dimensions: 62 x 124 x 98 x 120
Details
- Parcel number: L01222110009
- Special conditions: Short Sale No,Standard
Construction
Type & style
- Home type: SingleFamily
- Architectural style: Colonial
- Property subtype: Single Family Residence
Materials
- Brick, Vinyl Siding
- Foundation: Basement, Passive Radon Mitigation, Poured, Sump Pump
- Roof: Asphalt
Condition
- New construction: No
- Year built: 2026
Details
- Warranty included: Yes
Utilities & green energy
- Sewer: Public Sewer
- Water: Public
- Utilities for property: Underground Utilities
Community & HOA
HOA
- Has HOA: Yes
- Services included: Snow Removal
- HOA fee: $72 monthly
Location
- Region: Ann Arbor
Financial & listing details
- Price per square foot: $226/sqft
- Tax assessed value: $10,000
- Annual tax amount: $15,809
- Date on market: 2/22/2026
- Cumulative days on market: 13 days
- Listing agreement: Exclusive Right To Sell
- Listing terms: Cash,Conv Blend Rt,Conventional,FHA,Trade 1031 Exchange,Va Loan
Price history
| Date | Event | Price |
|---|---|---|
| 5/4/2026 | Sold | $700,000-3.3%$226/sqft |
Source:  Realcomp II #20261010971 Report a problem Realcomp II #20261010971 Report a problem | ||
| 3/7/2026 | Pending sale | $724,000$234/sqft |
Source: Realcomp II #20261010971 Report a problem | ||
| 2/13/2026 | Listed for sale | $724,000$234/sqft |
Source:  Toll Brothers Inc. Report a problem Toll Brothers Inc. Report a problem | ||
Public tax history
Tax history is unavailable.
Neighborhood: 48108
Nearby homes
- $784,4004 bd4 ba2.6k sqft5157 Poppydrew Ln, Ann Arbor, MI 48108Off Market

- $770,0004 bd4 ba4.3k sqft5157 Poppydrew Lane Ann, Arbor, MI 48108Sold
- $724,6844 bd4 ba3.2k sqft5174 Platt Rd, Ann arbor, MI 48108Off Market
- $251,504-- bd-- ba5k sqft5174 Platt Rd, Ann arbor, MI 48108Off Market
- $489,0003 bd3 ba1.9k sqft5419 Poppydrew Ln, Ann Arbor, MI 48108New Construction
- $675,0003 bd3 ba2.6k sqft2941 Simi Way, Ann Arbor, MI 48108Sold
- $962,0004 bd4 ba3.1k sqft2974 Simi Way, Ann Arbor, MI 48108Sold
- $599,9954 bd3 ba2.9k sqft2953 Simi Way, Ann Arbor, MI 48108Pending
Nearby schools
GreatSchools rating
- 5/10Carpenter SchoolGrades: K-5Distance: 2.8 mi
- 6/10Scarlett Middle SchoolGrades: 6-8Distance: 1.6 mi
- 8/10Huron High SchoolGrades: 9-12Distance: 4.8 mi
Get a cash offer in 3 minutes
Find out how much your home could sell for in as little as 3 minutes with a no-obligation cash offer.
Estimated market value
$697,000
Get a cash offer in 3 minutes
Find out how much your home could sell for in as little as 3 minutes with a no-obligation cash offer.
Estimated market value
$697,000
- Michigan
- Washtenaw County
- Ann Arbor
- 48108
- 5151 Poppydrew Ln
Nearby cities
Nearby neighborhoods
Nearby zip codes
Other Ann Arbor Topics
