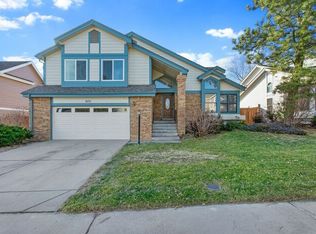
ROOF needs minor repairs - licensed roof contractor will do them and CERTIFY for 5 years ** MOTIVATED - PRICE REALLY SLASHED !! * This property had been a rental. There may be overlooked repairs or changes the Buyers spot. This seller is committed to giving the buyers a “perfect property” in a “turn key” condition. If the buyers like the floor plan and location, please reach out to the listing agent. Tell us what we can do to satisfy the buyers ? EXTERIOR or INTERIOR, our contractors CAN AND WILL TAKE CARE OF IT /// “PRICED TO SELL” SPACIOUS & SUNNY BRICK TWO STORY in the HIGHLY DESIRABLE PINEY CREEK AREA * AMENITIES include POOLS, PLAYGROUNDS, TENNIS COURTS, PARKS & TRAILS * CENTRAL AC * .15 ACRE LOT. * TONS of NATURAL LIGHT. * THE FORMAL LIVING ROOM and DINING ROOM are ideal for hosting gatherings * KITCHEN includes ABUNDANT CABINETRY and GRANITE COUNTERS, a GAS COOKTOP and flows seamlessly into the SUNLIT FAMILY ROOM features VAULTED CEILINGS, a GAS FIREPLACE, BUILT-IN BAR and MOTORIZED BLINDS for added convenience * upstairs there are 3 GENEROUSLY SIZED BEDROOMS and an UPDATED BATHROOM * The PRIMARY BEDROOM SUITE offers VAULTED CEILINGS, and a FULLY RENOVATED 5-PIECE BATH EN-SUITE BATH w/ MODERN FINISHES creating a true retreat * The FINISHED BASEMENT features a FANTASTIC “MUST SEE” HOME THEATER, perfect for movie nights or for cheering on your favorite teams. * In back see the STUNNING COVERED TONGUE & GROOVE DECK COMPLETE with a FIRE PIT and LOUNGE AREA ** WALKING DISTANCE to AWARD WINNING CHERRY CREEK SCHOOLS and WITHIN EASY ACCESS to I-25, E-470, RTD and LIGHT RAIL
Sold for $595,000
$595,000
5151 S Laredo Court, Centennial, CO 80015
4beds
3,277sqft
Single Family Residence
Built in 1985
6,708 Square Feet Lot
$593,700 Zestimate®
$182/sqft
$3,503 Estimated rent
Home value
$593,700
$558,000 - $629,000
$3,503/mo
Zestimate® history
Owner options
List your home for rent
$3,503/mo
Rent Zestimate®
Find your next renter with Zillow Rental Manager. Plus, with online applications, you can quickly screen prospective tenants – for free.
$3,503/mo
Rent Zestimate®
Refinance and save
$3,520/mo
Est. payment
Refinancing to a lower rate could help reduce your monthly payments and save thousands over the life of the loan.
$3,520/mo
Est. payment
Explore your selling options
Work with a Zillow partner agent
Leverage their expertise and Zillow's premium Showcase listings to get your home seen by more buyers.
Get startedList with your own agent
Get your home in front of millions of buyers by listing it on Zillow.
Learn how to do itSell it yourself
Take full control of how buyers see your home on Zillow by listing For Sale by Owner (FSBO).
List your homeWhat's special
Gas fireplaceGas cooktopUpdated bathroomBuilt-in barCentral acTons of natural light
Zillow last checked:
Listing updated:
Listed by:
Jim Gordon 303-475-1234,
Your Castle Real Estate Inc
Bought with:
Rich Klatt, 40013978
Sterling Real Estate Group Inc
Source: REcolorado as distributed by MLS GRID,MLS#: 4368582
Facts & features
Interior
Bedrooms & bathrooms
- Bedrooms: 4
- Bathrooms: 3
- Full bathrooms: 2
- 1/2 bathrooms: 1
- Main level bathrooms: 1
Bedroom
- Features: Primary Suite
- Level: Upper
Bedroom
- Level: Upper
Bedroom
- Level: Upper
Bedroom
- Level: Upper
Bathroom
- Level: Main
Bathroom
- Features: En Suite Bathroom
- Level: Upper
Bathroom
- Level: Upper
Dining room
- Level: Main
Family room
- Level: Main
Game room
- Level: Basement
Kitchen
- Level: Main
Laundry
- Level: Main
Living room
- Level: Main
Media room
- Level: Basement
Heating
- Forced Air
Cooling
- Central Air
Appliances
- Included: Dishwasher, Disposal, Microwave, Oven, Refrigerator
Features
- Built-in Features, Ceiling Fan(s), Eat-in Kitchen, Entrance Foyer, Five Piece Bath, Granite Counters, High Ceilings, Kitchen Island, Primary Suite, Vaulted Ceiling(s), Walk-In Closet(s)
- Flooring: Carpet, Tile, Wood
- Windows: Skylight(s)
- Basement: Finished,Full
- Number of fireplaces: 1
- Fireplace features: Family Room, Gas, Gas Log
Interior area
- Total structure area: 3,277
- Total interior livable area: 3,277 sqft
- Finished area above ground: 2,371
- Finished area below ground: 770
Property
Parking
- Total spaces: 2
- Parking features: Concrete
- Attached garage spaces: 2
Features
- Levels: Two
- Stories: 2
- Patio & porch: Covered, Deck, Front Porch
- Exterior features: Private Yard
Lot
- Size: 6,708 Square Feet
- Features: Level
Details
- Parcel number: 032553316
- Special conditions: Third Party Approval
Construction
Type & style
- Home type: SingleFamily
- Architectural style: Traditional
- Property subtype: Single Family Residence
Materials
- Brick, Wood Siding
- Roof: Composition
Condition
- Year built: 1985
Details
- Builder name: Richmond American Homes
Utilities & green energy
- Sewer: Public Sewer
- Water: Public
Community & HOA
Community
- Subdivision: Piney Creek
HOA
- Has HOA: Yes
- Amenities included: Clubhouse, Park, Playground, Pool, Tennis Court(s), Trail(s)
- Services included: Maintenance Grounds, Trash
- HOA fee: $69 monthly
- HOA name: Piney Creek Maintenance Association
- HOA phone: 303-369-1800
- Second HOA fee: $43 monthly
- Second HOA name: Piney Creek Recreational Association Inc
- Second HOA phone: 303-369-1800
Location
- Region: Centennial
Financial & listing details
- Price per square foot: $182/sqft
- Tax assessed value: $689,600
- Annual tax amount: $4,969
- Date on market: 9/29/2025
- Listing terms: 1031 Exchange,Cash,Conventional,FHA,Other,VA Loan
- Exclusions: None
- Ownership: Corporation/Trust
Price history
| Date | Event | Price |
|---|---|---|
| 5/21/2026 | Sold | $595,000-0.8%$182/sqft |
Source:  REcolorado as distributed by MLS GRID #4368582 Report a problem REcolorado as distributed by MLS GRID #4368582 Report a problem | ||
| 12/9/2025 | Pending sale | $599,888$183/sqft |
Source: REcolorado as distributed by MLS GRID #4368582 Report a problem | ||
| 11/30/2025 | Price change | $599,888-2.8%$183/sqft |
Source: REcolorado as distributed by MLS GRID #4368582 Report a problem | ||
| 11/14/2025 | Price change | $616,888-1.6%$188/sqft |
Source: REcolorado as distributed by MLS GRID #4368582 Report a problem | ||
| 11/9/2025 | Price change | $626,888-3.1%$191/sqft |
Source: REcolorado as distributed by MLS GRID #4368582 Report a problem | ||
| 9/29/2025 | Listed for sale | $646,888+10.6%$197/sqft |
Source: REcolorado as distributed by MLS GRID #4368582 Report a problem | ||
| 2/27/2021 | Listing removed | -- |
Source: Zillow Rental Network Premium Report a problem | ||
| 2/25/2021 | Sold | $585,000+70.1%$179/sqft |
Source: Public Record Report a problem | ||
| 2/19/2021 | Listed for rent | $2,975$1/sqft |
Source: Zillow Rental Network Premium Report a problem | ||
| 11/2/2011 | Sold | $344,000-3.1%$105/sqft |
Source: Public Record Report a problem | ||
| 7/24/2011 | Listed for sale | $355,000+2.9%$108/sqft |
Source: Active Website #1019992 Report a problem | ||
| 10/5/2006 | Sold | $345,000-0.5%$105/sqft |
Source: Public Record Report a problem | ||
| 2/16/2005 | Sold | $346,900+82.6%$106/sqft |
Source: Public Record Report a problem | ||
| 1/2/1997 | Sold | $190,000$58/sqft |
Source: Public Record Report a problem | ||
Public tax history
| Year | Property taxes | Tax assessment |
|---|---|---|
| 2025 | $4,969 +17.4% | $43,100 -4.5% |
| 2024 | $4,233 +32.3% | $45,118 -8.4% |
| 2023 | $3,200 -0.4% | $49,277 +53.7% |
| 2022 | $3,212 | $32,068 -2.8% |
| 2021 | -- | $32,991 -3.2% |
| 2020 | $3,339 +1.8% | $34,070 |
| 2019 | $3,280 | $34,070 +9.6% |
| 2018 | $3,280 +1.7% | $31,075 |
| 2017 | $3,225 | $31,075 +5.8% |
| 2016 | -- | $29,380 |
| 2015 | -- | $29,380 +13.6% |
| 2014 | $3,101 +2.6% | $25,854 -0.2% |
| 2013 | $3,022 | $25,900 |
| 2012 | -- | $25,900 |
| 2011 | $3,161 +1.8% | $25,900 -0.1% |
| 2010 | $3,104 -9.5% | $25,920 |
| 2009 | $3,429 | $25,920 -9.2% |
| 2008 | -- | $28,544 |
| 2007 | -- | $28,544 +23.1% |
| 2006 | -- | $23,179 |
| 2005 | -- | $23,179 +3.4% |
| 2002 | $2,477 +10.8% | $22,410 +18.5% |
| 2001 | $2,236 | $18,910 |
Find assessor info on the county website
Neighborhood: 80015
Nearby homes
- $608,5003 bd3 ba2.5k sqft5141 S Laredo Ct, Centennial, CO 80015Off Market
- $654,7003 bd4 ba2.5k sqft5161 S Laredo Ct, Centennial, CO 80015Off Market
- $616,7004 bd3 ba2.1k sqft5131 S Laredo Ct, Centennial, CO 80015Off Market
- $592,0004 bd2 ba2.3k sqft5171 S Laredo Ct, Centennial, CO 80015Off Market
- $665,3004 bd4 ba2.9k sqft5142 S Laredo Ct, Centennial, CO 80015Off Market
- $618,5004 bd3 ba2.4k sqft5152 S Laredo Ct, Centennial, CO 80015Off Market
- $612,0003 bd3 ba2.5k sqft5132 S Laredo Ct, Centennial, CO 80015Off Market
- $577,3005 bd2 ba3k sqft5162 S Laredo Ct, Centennial, CO 80015Off Market
Nearby schools
GreatSchools rating
- 6/10Indian Ridge Elementary SchoolGrades: PK-5Distance: 0.4 mi
- 5/10Laredo Middle SchoolGrades: 6-8Distance: 0.2 mi
- 5/10Smoky Hill High SchoolGrades: 9-12Distance: 0.4 mi
Schools provided by the listing agent
- Elementary: Indian Ridge
- Middle: Laredo
- High: Smoky Hill
- District: Cherry Creek 5
Source: REcolorado as distributed by MLS GRID. This data may not be complete. We recommend contacting the local school district to confirm school assignments for this home.
Get a cash offer in 3 minutes
Find out how much your home could sell for in as little as 3 minutes with a no-obligation cash offer.
Estimated market value
$593,700
Get a cash offer in 3 minutes
Find out how much your home could sell for in as little as 3 minutes with a no-obligation cash offer.
Estimated market value
$593,700
- Colorado
- Arapahoe County
- Centennial
- 80015
- 5151 S Laredo Court
Nearby cities
Nearby zip codes
Other Centennial Topics
