Skip main navigation
Sold
  • Listed by: Windermere R E Mount Baker
    Bought with: John L. Scott, Inc
    $1,170,000

    5151 S Orchard Street, Seattle, WA 98118

    3beds
    1,990sqft
    Single Family Residence
    Built in 1924
    6,838.92 Square Feet Lot
    $1,164,800 Zestimate®
    $588/sqft
    $4,355 Estimated rent

    Home value

    $1,164,800

    $1.08M - $1.26M

    $4,355/mo

    Zestimate® history
    Loading
    Loading...

    Owner options

    List your home for rent

    $4,355/mo

    Rent Zestimate®

    Find your next renter with Zillow Rental Manager. Plus, with online applications, you can quickly screen prospective tenants – for free.

    Learn more

    $4,355/mo

    Rent Zestimate®

    Refinance and save

    $7,055/mo

    Est. payment

    Refinancing to a lower rate could help reduce your monthly payments and save thousands over the life of the loan.

    See today's rates

    $7,055/mo

    Est. payment

    Explore your selling options

    Work with a Zillow partner agent

    Leverage their expertise and Zillow's premium Showcase listings to get your home seen by more buyers.

    Get started

    List with your own agent

    Get your home in front of millions of buyers by listing it on Zillow.

    Learn how to do it

    Sell it yourself

    Take full control of how buyers see your home on Zillow by listing For Sale by Owner (FSBO).

    List your home

    What's special

    Small sunny south-facing deckButcher blockMarmoleum floorCircular floor planFlat corner lotFloor-to-ceiling pantryBuilt-in eating nook
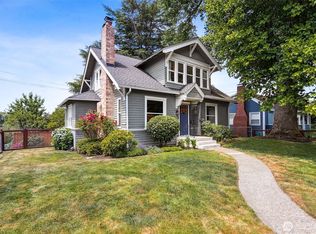
    A hundred years of getting it right. This 1924 Craftsman sits at the top of the hill on a flat corner lot, pulling light from every side. Japanese maples on the parking strip. The jasmine arbor at the entry sets the tone before you've touched the door. Step through it and the city falls away. Inside, quarter-sawn white oak in the living and dining rooms, original red fir in the bedrooms — all under crown molding that hasn't been compromised. A circular floor plan that never stops moving. The kitchen is serious: butcher block, BlueStar range, blue and white ceramic mosaic, built-in eating nook, Marmoleum floor. The mudroom behind it has a divided lite Craftsman back door and floor-to-ceiling pantry. Step out to the small sunny south-facing deck and two staircases drop you into the gardens — one east, one west. The main floor bedroom has a huge walk-in closet — use it as a home office or music room. The stair landing: a full built-in bookcase. Upstairs, the Craftsman stops being modest. The dormered primary has vaulted beamed ceilings, two closets, travertine bath with skylight and jetted tub. The second bedroom tucks comfortably under its angled roofline with a large walk-in closet. The basement is clean and dry — built-in storage, bonus room, exterior backyard access. Detached 2-car garage, workshop, attic storage, Level 2 charger-ready. Fully pre-inspected. Walk to Martha Washington Park and Pritchard Island Beach. A hundred years in — this house still knows what it's doing.

    Zillow last checked:

    Listing updated:

    Offers reviewed: May 05
    Listed by:

    Erik Stanford,

    Windermere R E Mount Baker

    Bought with:

    Karen M. Sanford, 132307

    John L. Scott, Inc

    Source: NWMLS as distributed by MLS GRID,MLS#: 2512658MLS Logo

    Facts & features

    Interior

    Bedrooms & bathrooms
    • Bedrooms: 3
    • Bathrooms: 2
    • Full bathrooms: 2
    • Main level bathrooms: 1
    • Main level bedrooms: 1
    Primary bedroom
    • Level: Second
    Bedroom
    • Level: Second
    Bedroom
    • Level: Main
    Bathroom full
    • Level: Second
    Bathroom full
    • Level: Main
    Bonus room
    • Level: Lower
    Dining room
    • Level: Main
    Entry hall
    • Level: Main
    Kitchen with eating space
    • Level: Main
    Living room
    • Level: Main
    Utility room
    • Level: Lower
    Heating
    • 90%+ High Efficiency, Forced Air, Natural Gas
    Cooling
    • None
    Appliances
    • Included: Dishwasher, Disposal, Dryer, Refrigerator, See Remarks, Stove(s)/Range(s), Tankless Water Heater, Washer, Dishwasher(s), Dryer(s), Garbage Disposal, Refrigerator(s), Washer(s), Water Heater: Tankless, Water Heater Location: Basement
    Features
    • Bath Off Primary, Dining Room, Pantry
    • Flooring: Ceramic Tile, Concrete, Hardwood, See Remarks, Softwood, Travertine
    • Windows: Dbl Pane/Storm Window, Skylight(s)
    • Basement: Partially Finished
    • Has fireplace: No
    Interior area
    • Total structure area: 1,990
    • Total interior livable area: 1,990 sqft

    Property

    Parking
    • Total spaces: 5
    • Parking features: Driveway, Detached Garage, Off Street
    • Has garage: Yes
    • Covered spaces: 2
    • Uncovered spaces: 3
    Features
    • Levels: Two
    • Stories: 2
    • Entry location: Main
    • Patio & porch: Bath Off Primary, Dbl Pane/Storm Window, Dining Room, Jetted Tub, Pantry, Security System, Skylight(s), Vaulted Ceiling(s), Walk-In Closet(s), Water Heater
    • Spa features: Bath
    • Has view: Yes
    • View description: Territorial
    Lot
    • Size: 6,838 sqft
    • Dimensions: 77' x 92' x 77' x 94'
    • Features: Corner Lot, Curbs, Paved, Sidewalk, Cable TV, Deck, Electric Car Charging, Fenced-Partially, Gas Available, High Speed Internet
    • Topography: Level
    • Residential vegetation: Fruit Trees, Garden Space
    Details
    • Parcel number: 1109000090
    • Zoning: NR3
    • Zoning description: Jurisdiction: City
    • Special conditions: Standard

    Construction

    Type & style
    • Home type: SingleFamily
    • Architectural style: Craftsman,2 Stories w/Bsmnt
    • Property subtype: Single Family Residence
    Materials
    • Brick, Wood Siding
    • Foundation: Poured Concrete
    • Roof: Composition
    Condition
    • Very Good
    • Year built: 1924
    • Major remodel year: 1924

    Utilities & green energy

    • Electric: Company: Seattle City Light
    • Sewer: Sewer Connected, Company: Seattle Public Utilities
    • Water: Public, Company: Seattle Public Utilities
    • Utilities for property: Xfinity/Comcast, Xfinity/Comcast

    Community & neighborhood

    Security
    • Security features: Security System
    Location
    • Region: Seattle
    • Subdivision: Seward Park

    Other

    Other facts
    • Listing terms: Conventional
    • Cumulative days on market: 7 days

    Price history

    DateEventPrice
    5/22/2026Sold$1,170,000+19.6%$588/sqft
    Source: NWMLS as distributed by MLS GRID #2512658 Report a problem
    5/6/2026Pending sale$978,000$491/sqft
    Source: NWMLS as distributed by MLS GRID #2512658 Report a problem
    4/29/2026Listed for sale$978,000+100.8%$491/sqft
    Source: NWMLS as distributed by MLS GRID #2512658 Report a problem
    10/28/2008Sold$487,000-2.4%$245/sqft
    Source: NWMLS as distributed by MLS GRID #28161224 Report a problem
    9/26/2008Price change$499,000-9.3%$251/sqft
    Source: Point2 #28161224 Report a problem
    7/1/2008Listed for sale$550,000+34.2%$276/sqft
    Source: Point2 #28161224 Report a problem
    9/23/2004Sold$409,950+39%$206/sqft
    Source: NWMLS as distributed by MLS GRID #24106517 Report a problem
    4/18/2001Sold$295,000-23.2%$148/sqft
    Source: Public Record Report a problem
    9/1/1998Sold$384,000$193/sqft
    Source: Public Record Report a problem

    Public tax history

    YearProperty taxesTax assessment
    2025$10,411 +13.1%$950,000 +5.8%
    2024$9,205 +2.5%$898,000 -1.4%
    2023$8,978 +0.2%$911,000 -10.6%
    2022$8,962 +9.5%$1,019,000 +19.5%
    2021$8,182 +4.1%$853,000 +9.6%
    2020$7,861 -1.6%$778,000 -3.1%
    2019$7,986 +17.1%$803,000 +5.8%
    2018$6,820 -4.1%$759,000 +9.7%
    2017$7,110 +40.1%$692,000 +9.8%
    2016$5,074 $630,000 +14.8%
    2015$5,074 $549,000 +8.1%
    2014$5,074 $508,000 +14.7%
    2013$5,074 $443,000 +13.6%
    2012-- $390,000 -1.3%
    2011-- $395,000 +2.1%
    2010-- $387,000
    2009-- $387,000 +5.2%
    2007-- $368,000 +12.2%
    2006-- $328,000 +7.9%
    2005-- $304,000 +75.7%
    2001$2,086 +16.2%$173,000 +22.7%
    2000$1,794 $141,000

    Find assessor info on the county website

    Neighborhood: Brighton

    Nearby schools

    GreatSchools rating
    Schools provided by the listing agent
    • Elementary: Graham Hill
    • Middle: Aki Kurose
    • High: Rainier Beach High

    Source: NWMLS as distributed by MLS GRID. This data may not be complete. We recommend contacting the local school district to confirm school assignments for this home.

    Get a cash offer in 3 minutes
    Find out how much your home could sell for in as little as 3 minutes with a no-obligation cash offer.
    Estimated market value
    $1,164,800
    Get a cash offer in 3 minutes
    Find out how much your home could sell for in as little as 3 minutes with a no-obligation cash offer.
    Estimated market value
    $1,164,800