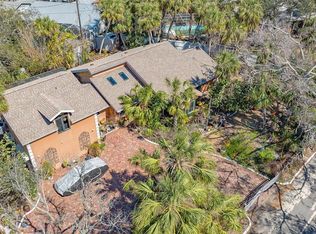
Charming Coastal Oasis in the Heart of Siesta Key Nestled on a serene, tree-lined property, this inviting 4-bedroom, 3.5-bath beach-style home offers the perfect blend of tranquility, charm, and central location. Step into a spacious, light-filled living area with an open kitchen layout—ideal for hosting friends and making family memories. Freshly updated with new paint, gleaming quartz countertops, and stainless steel appliances, this move-in-ready home is designed for easy, coastal living. The open floor plan includes a spacious upstairs primary suite with French doors leading to a private balcony—your own quiet retreat. Three additional guest bedrooms are thoughtfully located on the first floor, including a separate guest suite with its own private entrance, offering comfort and flexibility. Step outside into your private backyard oasis featuring a beautiful pool and spa, fully enclosed with a lovely paver deck—perfect for relaxing, entertaining, or enjoying sunny Florida days in peace and privacy. There's still plenty of yard space to garden or play. Slip on your sandals for a short stroll to the world-famous Siesta Key Beach, ranked #1 in the U.S. by TripAdvisor, or bike to the charming Siesta Key Village with its eclectic mix of shops, restaurants, and entertainment. Don’t miss this peaceful, spacious retreat—your own slice of paradise on Siesta Key.
Sold for $1,022,000
Zillow last checked:
Listing updated:
Bought with:
Julia Montei, 3340914
COLDWELL BANKER REALTY
Woody Woodward, 3516796
COLDWELL BANKER REALTY
Source: Stellar MLS,MLS#: A4666929 Originating MLS: Port Charlotte
Originating MLS: Port Charlotte
Price history
| Date | Event | Price |
|---|---|---|
| 7/22/2026 | Sold | $1,022,000-6.7%$442/sqft |
Source:  Stellar MLS #A4666929 Report a problem Stellar MLS #A4666929 Report a problem | ||
| 7/8/2026 | Contingent | $1,095,000$473/sqft |
Source: Stellar MLS #A4666929 Report a problem | ||
| 5/13/2026 | Pending sale | $1,095,000$473/sqft |
Source: Stellar MLS #A4666929 Report a problem | ||
| 1/5/2026 | Listed for sale | $1,095,000+73.8%$473/sqft |
Source: Stellar MLS #A4666929 Report a problem | ||
| 10/9/2020 | Sold | $630,000-2.3%$272/sqft |
Source: Stellar MLS #A4455556 Report a problem | ||
| 9/1/2020 | Pending sale | $645,000$279/sqft |
Source: RE/MAX PLATINUM REALTY #A4455556 Report a problem | ||
| 6/10/2020 | Price change | $645,000-3%$279/sqft |
Source: RE/MAX PLATINUM REALTY #A4455556 Report a problem | ||
| 2/13/2020 | Price change | $665,000-4.6%$287/sqft |
Source: RE/MAX PLATINUM REALTY #A4455556 Report a problem | ||
| 1/7/2020 | Listed for sale | $697,000+99.7%$301/sqft |
Source: RE/MAX PLATINUM REALTY #A4455556 Report a problem | ||
| 4/8/2014 | Listing removed | $2,400$1/sqft |
Source: RE/MAX ALLIANCE GROUP #A3990539 Report a problem | ||
| 1/11/2014 | Listed for rent | $2,400$1/sqft |
Source: RE/MAX ALLIANCE GROUP #A3990539 Report a problem | ||
| 8/29/2009 | Listing removed | $349,000+6.1%$151/sqft |
Source: CENTURY 21 Advantage #A3902977 Report a problem | ||
| 4/20/2009 | Sold | $329,000-5.7%$142/sqft |
Source: Public Record Report a problem | ||
| 4/8/2009 | Price change | $349,000-22.4%$151/sqft |
Source: CENTURY 21 Advantage #A3902977 Report a problem | ||
| 2/18/2009 | Listed for sale | $449,900-5.3%$194/sqft |
Source: CENTURY 21 Advantage #A3902977 Report a problem | ||
| 9/23/2008 | Sold | $475,000-17.8%$205/sqft |
Source: Public Record Report a problem | ||
| 5/23/2008 | Listed for sale | $578,000$250/sqft |
Source: Homes & Land #382286 Report a problem | ||


Get a cash offer in 3 minutes
Find out how much your home could sell for in as little as 3 minutes with a no-obligation cash offer.
Estimated market value
$1,019,200
