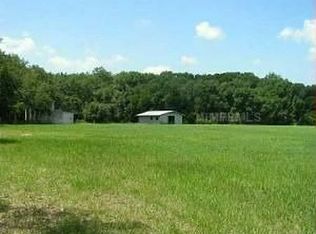
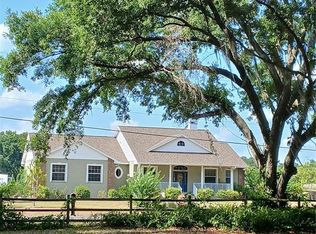
Custom built Stately Manor on appr. 7.2 acres (2 parcels). Zoned for Horses, teeming with large oaks and lush foliage. Close in, only 25 minures to downtown Tampa and 45 minutes to Orlando.Seller will pay Buyer concessions of $30,000 and offers a 1 year Home Warranty for Buyer. Such a beautiful treed setting, must see to appreciate!! Situated at the end of a dead end road and surrounded by other custom homes on large acreage. 3 car "Drive thru Garage", storage barn, huge atrium style engineered 2 story pool cage constructed to Cat 3 Hurricane standards! Home was built to commercial grade standards with 5 block deep foundation, 2ND floor is poured concrete with steel I-Beams, 400 Amp electrical panel. Roof was replaced with "Lifetime Guaranteed" shingles with Transferable Warranty. Upgraded Impact Windows and Hurricane rated French patio doors.Very low utilites, no water bill and no sewer bill. You have both a House well and another Agricultural well for your outside watering. 2024 Electric bills averaged $224 with a low of $173 and high of $356. Home has never flooded and has never substained any damage from Hurricanes, even though Cat 3 Milton came directly overhead, didn't even lose a single shingle! Elevation Certificate available (Elevation of 66 feet). 3 Fireplaces, beautifil Brazilian Cherry hardwood floors throughout, real marble foyer, new Hot water heater, newer upstaits AC unit, formal library with ceiling to floor built in bookcases, Butlers Pantry with wine fridge, 4TH bedroom on main floor has been converted to a tudor style gameroom with huge rock fireplace, wetbar and grill , but could be switched back to a possible in law suite/Multigeneration set up with it's own entrance, bath, and kichenette. Balcony from upstaits master looks over the large pool. Large sitting area with fireplace in Master bedroom. Very custom multi layered crown molding, chair rails, wainscoating, etc. Very large rooms throughout, perfect for entertaining. Separate privacy fenced area for pets. Laundry room has Custom Cabinets and granite countertops. Nice pool bath with walk in shower. Hard to describe every amenity, so a must see!!
Sold for $1,100,000
Zillow last checked:
Listing updated:
Bought with:
Angela Richison, 3516117
CENTURY 21 BEGGINS ENTERPRISES
Source: Stellar MLS,MLS#: TB8434433 Originating MLS: Suncoast Tampa
Originating MLS: Suncoast Tampa
Price history
| Date | Event | Price |
|---|---|---|
| 3/9/2026 | Sold | $1,100,000-6.4%$224/sqft |
Source:  Stellar MLS #TB8434433 Report a problem Stellar MLS #TB8434433 Report a problem | ||
| 1/21/2026 | Pending sale | $1,175,000$239/sqft |
Source: Stellar MLS #TB8434433 Report a problem | ||
| 1/4/2026 | Listed for sale | $1,175,000-2.1%$239/sqft |
Source: Stellar MLS #TB8434433 Report a problem | ||
| 12/24/2025 | Listing removed | $1,200,000$244/sqft |
Source: Stellar MLS #TB8434433 Report a problem | ||
| 11/21/2025 | Pending sale | $1,200,000$244/sqft |
Source: Stellar MLS #TB8434433 Report a problem | ||
| 10/3/2025 | Listed for sale | $1,200,000+306.8%$244/sqft |
Source: Stellar MLS #TB8434433 Report a problem | ||
| 12/6/2001 | Sold | $295,000$60/sqft |
Source: Public Record Report a problem | ||
Get a cash offer in 3 minutes
Find out how much your home could sell for in as little as 3 minutes with a no-obligation cash offer.
Estimated market value
$1,085,800
