Skip main navigation
Sold for $283,995
  • $283,995

    5151 W 29 St #108, Greeley, CO 80634

    2beds
    1,285sqft
    Condominium
    Built in 1999
    -- sqft lot
    $279,600 Zestimate®
    $221/sqft
    $1,757 Estimated rent

    Home value

    $279,600

    $263,000 - $296,000

    $1,757/mo

    Zestimate® history
    Loading
    Loading...

    Owner options

    List your home for rent

    $1,757/mo

    Rent Zestimate®

    Find your next renter with Zillow Rental Manager. Plus, with online applications, you can quickly screen prospective tenants – for free.

    Learn more

    $1,757/mo

    Rent Zestimate®

    Refinance and save

    $1,936/mo

    Est. payment

    Refinancing to a lower rate could help reduce your monthly payments and save thousands over the life of the loan.

    See today's rates

    $1,936/mo

    Est. payment

    Explore your selling options

    Work with a Zillow partner agent

    Leverage their expertise and Zillow's premium Showcase listings to get your home seen by more buyers.

    Get started

    List with your own agent

    Get your home in front of millions of buyers by listing it on Zillow.

    Learn how to do it

    Sell it yourself

    Take full control of how buyers see your home on Zillow by listing For Sale by Owner (FSBO).

    List your home

    What's special

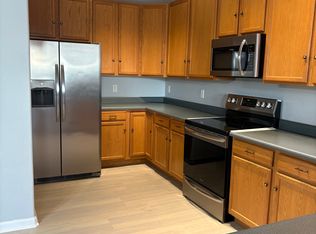
    MOTIVATED SELLER, price reduced, Beautiful, clean, welcoming, upper level condo with ground level entrance and attached 1 car garage, 2 bedrooms 2 baths - furnace and a/c NEW 2023, water heater NEW 2022, bathrooms have new toilets and flooring, new blinds throughout, new interior paint, new induction range/oven, new kitchen flooring, includes clothes washer and dryer, chair lift is excluded, large attic storage, easy access to Pinnacle at T-Bone's pool & gym & clubhouse

    Zillow last checked:

    Listing updated:

    Listed by:

    Sharianne Daily 970-226-3990,

    RE/MAX Alliance-FTC South

    Bought with:

    Ryan Spencer, 40031281

    Group Harmony

    Source: IRES as distributed by MLS GRID,MLS#: 1018409MLS Logo

    Facts & features

    Interior

    Bedrooms & bathrooms
    • Bedrooms: 2
    • Bathrooms: 2
    • Full bathrooms: 1
    • 3/4 bathrooms: 1
    • Main level bathrooms: 2
    Primary bedroom
    • Description: Carpet
    • Features: 3/4 Primary Bath
    • Level: Main
    • Area: 168 Square Feet
    • Dimensions: 12 x 14
    Bedroom 2
    • Description: Carpet
    • Level: Main
    • Area: 154 Square Feet
    • Dimensions: 11 x 14
    Dining room
    • Description: Vinyl
    • Level: Main
    • Area: 81 Square Feet
    • Dimensions: 9 x 9
    Kitchen
    • Description: Vinyl
    • Level: Main
    • Area: 160 Square Feet
    • Dimensions: 10 x 16
    Laundry
    • Description: Vinyl
    • Level: Main
    • Area: 36 Square Feet
    • Dimensions: 6 x 6
    Living room
    • Description: Carpet
    • Level: Main
    • Area: 180 Square Feet
    • Dimensions: 12 x 15
    Heating
    • Forced Air
    Appliances
    • Included: Electric Range, Dishwasher, Refrigerator, Washer, Dryer, Microwave
    Features
    • Separate Dining Room, Open Floorplan
    • Windows: Window Coverings
    • Basement: None
    • Has fireplace: Yes
    • Fireplace features: Gas, Gas Log, Living Room
    Interior area
    • Total structure area: 1,285
    • Total interior livable area: 1,285 sqft
    • Finished area above ground: 1,285

    Property

    Parking
    • Total spaces: 1
    • Parking features: Garage - Attached
    • Attached garage spaces: 1
    • Details: Attached
    Features
    • Levels: One
    • Stories: 1
    • Entry location: 2nd Floor
    • Exterior features: Balcony
    Lot
    • Features: Paved, Sidewalks, Street Light, Fire Hydrant within 500 Feet
    Details
    • Parcel number: R8040899
    • Zoning: RES
    • Special conditions: Private Owner

    Construction

    Type & style
    • Home type: Condo
    • Property subtype: Condominium
    • Attached to another structure: Yes
    Materials
    • Frame
    • Roof: Composition
    Condition
    • New construction: No
    • Year built: 1999

    Utilities & green energy

    • Electric: XCEL Energy
    • Gas: Atmos
    • Sewer: Public Sewer
    • Water: City
    • Utilities for property: Natural Gas Available, Electricity Available

    Community & HOA

    Community
    • Features: Clubhouse, Pool, Playground
    • Subdivision: Pinnacle at T-Bone Ranch
    HOA
    • Has HOA: Yes
    • Services included: Common Amenities, Trash, Snow Removal, Maintenance Grounds, Exterior Maintenance, Water, Sewer
    • HOA fee: $280 monthly
    • HOA name: Pinnacle at T-Bone Ranch
    Location
    • Region: Greeley

    Financial & listing details

    • Price per square foot: $221/sqft
    • Annual tax amount: $1,272
    • Date on market: 9/11/2024
    • Listing terms: Cash,Conventional
    • Exclusions: chair lift in use,
    • Electric utility on property: Yes

    Price history

    DateEventPrice
    11/14/2024Sold$283,995$221/sqft
    Source: IRES as distributed by MLS GRID #1018409 Report a problem
    10/17/2024Pending sale$283,995$221/sqft
    Source: REcolorado as distributed by MLS GRID #IR1018409 Report a problem
    10/1/2024Price change$283,995-0.4%$221/sqft
    Source: REcolorado as distributed by MLS GRID #IR1018409 Report a problem
    9/18/2024Price change$284,995-5%$222/sqft
    Source: IRES as distributed by MLS GRID #1018409 Report a problem
    9/15/2024Price change$299,9000%$233/sqft
    Source: REcolorado as distributed by MLS GRID #IR1018409 Report a problem
    9/11/2024Listed for sale$300,000+172.7%$233/sqft
    Source: REcolorado as distributed by MLS GRID #IR1018409 Report a problem
    7/6/2012Sold$110,000$86/sqft
    Source: IRES as distributed by MLS GRID #678730 Report a problem

    Public tax history

    Tax history is unavailable.

    Neighborhood: 80634

    Nearby schools

    GreatSchools rating
    Schools provided by the listing agent
    • Elementary: Monfort,Brentwood
    • Middle: Prairie Heights
    • High: Greeley West

    Source: IRES as distributed by MLS GRID. This data may not be complete. We recommend contacting the local school district to confirm school assignments for this home.

    Get a cash offer in 3 minutes
    Find out how much your home could sell for in as little as 3 minutes with a no-obligation cash offer.
    Estimated market value
    $279,600
    Get a cash offer in 3 minutes
    Find out how much your home could sell for in as little as 3 minutes with a no-obligation cash offer.
    Estimated market value
    $279,600