Skip main navigation
Sold for $250,000
  • $250,000

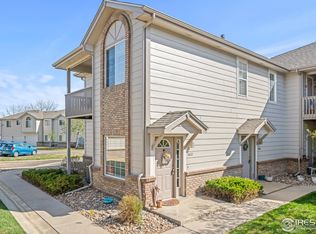
    5151 W 29th St #1112, Greeley, CO 80634

    1beds
    876sqft
    Single Family Residence
    Built in 2000
    -- sqft lot
    $250,000 Zestimate®
    $285/sqft
    $1,498 Estimated rent

    Home value

    $250,000

    $238,000 - $263,000

    $1,498/mo

    Zestimate® history
    Loading
    Loading...

    Owner options

    List your home for rent

    $1,498/mo

    Rent Zestimate®

    Find your next renter with Zillow Rental Manager. Plus, with online applications, you can quickly screen prospective tenants – for free.

    Learn more

    $1,498/mo

    Rent Zestimate®

    Refinance and save

    $1,816/mo

    Est. payment

    Refinancing to a lower rate could help reduce your monthly payments and save thousands over the life of the loan.

    See today's rates

    $1,816/mo

    Est. payment

    Explore your selling options

    Work with a Zillow partner agent

    Leverage their expertise and Zillow's premium Showcase listings to get your home seen by more buyers.

    Get started

    List with your own agent

    Get your home in front of millions of buyers by listing it on Zillow.

    Learn how to do it

    Sell it yourself

    Take full control of how buyers see your home on Zillow by listing For Sale by Owner (FSBO).

    List your home

    What's special

    Fantastic unit priced to sell! Run to this one! Beautifully updated end-unit condo that offers a perfect blend of modern amenities and convenient living. With an open floor plan, delightful features, and excellent community amenities, this 1-bedroom, 1-bathroom home is a true gem. Step inside to find brand-new carpet and vinyl wood plank flooring that add a fresh, modern touch to the home. The open layout maximizes space and natural light, creating a warm and inviting atmosphere perfect for relaxing or entertaining. Step out onto the balcony for a breath of fresh air, or enjoy your morning coffee with a view. Convenience is key, and this unit includes an attached garage, offering secure parking and additional storage space. Residents of this community benefit from exceptional recreational amenities, including an outdoor swimming pool and hot tub. The clubhouse is equipped with an exercise room and a space for social gatherings. Located near several shopping centers, you're just moments from supermarkets, restaurants, and a variety of stores. With its modern updates, well-designed layout, and prime location, this home is a standout choice for those seeking a high-quality living environment.

    Zillow last checked:

    Listing updated:

    Listed by:

    Rob Kittle 970-218-9200,

    Kittle Real Estate,

    Heide Kay Fralic 720-600-9938,

    Kittle Real Estate

    Bought with:

    Nick Kuehn, 100097616

    eXp Realty LLC

    Source: IRES as distributed by MLS GRID,MLS#: 1014924MLS Logo

    Facts & features

    Interior

    Bedrooms & bathrooms
    • Bedrooms: 1
    • Bathrooms: 1
    • Full bathrooms: 1
    • Main level bathrooms: 1
    Primary bedroom
    • Description: Carpet
    • Features: Full Primary Bath
    • Level: Main
    • Area: 168 Square Feet
    • Dimensions: 12 x 14
    Kitchen
    • Description: Luxury Vinyl
    • Level: Main
    • Area: 110 Square Feet
    • Dimensions: 10 x 11
    Laundry
    • Description: Luxury Vinyl
    • Level: Main
    • Area: 45 Square Feet
    • Dimensions: 9 x 5
    Living room
    • Description: Carpet
    • Level: Main
    • Area: 425 Square Feet
    • Dimensions: 17 x 25
    Heating
    • Forced Air
    Cooling
    • Central Air, Ceiling Fan(s)
    Appliances
    • Included: Electric Range, Dishwasher, Refrigerator, Washer, Dryer, Microwave, Disposal
    • Laundry: Washer/Dryer Hookup
    Features
    • Separate Dining Room, Open Floorplan, Walk-In Closet(s)
    • Doors: 6-Panel Doors
    • Basement: None
    • Has fireplace: Yes
    • Fireplace features: Gas, Gas Log, Living Room
    • Common walls with other units/homes: End Unit
    Interior area
    • Total structure area: 876
    • Total interior livable area: 876 sqft
    • Finished area above ground: 876

    Property

    Parking
    • Total spaces: 1
    • Parking features: Garage - Attached
    • Attached garage spaces: 1
    • Details: Attached
    Features
    • Levels: One
    • Stories: 1
    • Exterior features: Balcony
    • Spa features: Community
    Lot
    • Features: Cul-De-Sac, Corner Lot, City Limits
    Details
    • Parcel number: R8912000
    • Zoning: RH
    • Special conditions: Private Owner

    Construction

    Type & style
    • Home type: SingleFamily
    • Architectural style: Contemporary
    • Property subtype: Single Family Residence
    • Attached to another structure: Yes
    Materials
    • Frame, Brick, Wood Siding
    • Roof: Composition
    Condition
    • New construction: No
    • Year built: 2000

    Utilities & green energy

    • Electric: Xcel Energy
    • Gas: Atmos Energy
    • Sewer: Public Sewer
    • Water: City
    • Utilities for property: Natural Gas Available, Electricity Available
    Green energy
    • Energy efficient items: Windows

    Community & HOA

    Community
    • Features: Clubhouse, Pool, Fitness Center, Park, Recreation Room
    • Security: Fire Alarm
    • Subdivision: Pinnacle at T Bone Ranch
    HOA
    • Has HOA: Yes
    • Services included: Trash, Snow Removal, Maintenance Grounds, Management, Exterior Maintenance, Water, Insurance, Sewer
    • HOA fee: $245 monthly
    • HOA name: Pinnacle at T Bone Ranch HOA
    • HOA phone: 970-377-1626
    Location
    • Region: Greeley

    Financial & listing details

    • Price per square foot: $285/sqft
    • Annual tax amount: $1,026
    • Date on market: 7/23/2024
    • Listing terms: Cash,Conventional,FHA,VA Loan
    • Exclusions: Personal Property
    • Electric utility on property: Yes
    • Road surface type: Asphalt

    Price history

    DateEventPrice
    8/21/2024Sold$250,000+0.8%$285/sqft
    Source: IRES as distributed by MLS GRID #1014924 Report a problem
    7/27/2024Pending sale$247,900$283/sqft
    Source: REcolorado as distributed by MLS GRID #IR1014924 Report a problem
    7/23/2024Listed for sale$247,900$283/sqft
    Source: IRES as distributed by MLS GRID #1014924 Report a problem

    Public tax history

    Tax history is unavailable.

    Neighborhood: 80634

    Nearby schools

    GreatSchools rating
    Schools provided by the listing agent
    • Elementary: Monfort,Tointon Academy
    • Middle: Prairie Heights
    • High: Greeley West

    Source: IRES as distributed by MLS GRID. This data may not be complete. We recommend contacting the local school district to confirm school assignments for this home.

    Get a cash offer in 3 minutes
    Find out how much your home could sell for in as little as 3 minutes with a no-obligation cash offer.
    Estimated market value
    $250,000
    Get a cash offer in 3 minutes
    Find out how much your home could sell for in as little as 3 minutes with a no-obligation cash offer.
    Estimated market value
    $250,000