Skip main navigation
For sale
  • Price cut: $4K (6/15)
    $268,000

    5151 W 29th St #405, Greeley, CO 80634

    2beds
    1,285sqft
    : 
    Loading
    Get pre-qualified
    Condominium
    Built in 1999
    -- sqft lot
    $267,200 Zestimate®
    $209/sqft
    $305/mo HOA

    What's special

    Spacious primary suiteAttached garageNewer stainless-steel appliancesBrand-new sink and disposalSoaking tubExceptionally large eat-in kitchenGenerous walk-in closet
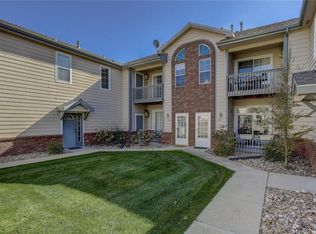
    This wonderfully cared-for condo with an attached garage is sure to impress the moment you step inside. The soaring ceilings and open floor plan create an airy, welcoming feel, complemented by brand-new carpet throughout and a newly installed furnace for added peace of mind. The exceptionally large eat-in kitchen is a true highlight, featuring newer stainless-steel appliances, a brand-new sink and disposal, and an included washer/dryer set. The spacious primary suite offers a relaxing retreat with a soaking tub, dual sinks, and a generous walk-in closet. A secondary bedroom with its own nearby 3/4 bath is ideal for guests or a home office. Enjoy quiet mornings or peaceful evenings on the covered deck overlooking the courtyard. Just a short walk away, the community clubhouse offers fantastic amenities including a fitness center, pool, and hot tub. The HOA covers water/sewer, trash, lawn care, snow removal, exterior maintenance, and hazard insurance making this home as convenient as it is comfortable. With quick access to Hwy 34, plus nearby shops, restaurants, and schools, this condo truly offers the perfect blend of comfort, convenience, and community.
    112 days
    |
    161
    |
    12
    |

    Zillow last checked:

    Listing updated:

    Listed by:

    Julie Swanty 970-481-7646,

    RE/MAX Alliance-Loveland

    Source: IRES as distributed by MLS GRID,MLS#: 1054962MLS Logo

    Loading...

      Facts & features

      Interior

      Bedrooms & bathrooms
      • Bedrooms: 2
      • Bathrooms: 2
      • Full bathrooms: 1
      • 3/4 bathrooms: 1
      • Main level bathrooms: 2
      Primary bedroom
      • Description: Carpet
      • Features: Full Primary Bath
      • Level: Main
      • Area: 169 Square Feet
      • Dimensions: 13 x 13
      Bedroom 2
      • Description: Carpet
      • Level: Main
      • Area: 130 Square Feet
      • Dimensions: 10 x 13
      Dining room
      • Description: Laminate
      • Level: Main
      • Area: 72 Square Feet
      • Dimensions: 8 x 9
      Kitchen
      • Description: Laminate
      • Level: Main
      • Area: 234 Square Feet
      • Dimensions: 13 x 18
      Laundry
      • Description: Linoleum
      • Level: Main
      • Area: 48 Square Feet
      • Dimensions: 8 x 6
      Living room
      • Description: Carpet
      • Level: Main
      • Area: 266 Square Feet
      • Dimensions: 14 x 19
      Heating
      • Forced Air
      Cooling
      • Central Air
      Appliances
      • Included: Electric Range, Dishwasher, Refrigerator, Washer, Dryer, Microwave
      Features
      • Eat-in Kitchen, Cathedral Ceiling(s), Open Floorplan, Walk-In Closet(s)
      • Basement: None
      • Has fireplace: Yes
      • Fireplace features: Gas, Living Room
      Interior area
      • Total structure area: 1,285
      • Total interior livable area: 1,285 sqft
      • Finished area above ground: 1,285

      Property

      Parking
      • Total spaces: 1
      • Parking features: Attached
      • Attached garage spaces: 1
      • Details: Attached
      Features
      • Levels: One
      • Stories: 1
      • Entry location: 2nd Floor
      • Patio & porch: Deck
      • Spa features: Community
      Details
      • Parcel number: R8044199
      • Zoning: Res
      • Special conditions: Private Owner

      Construction

      Type & style
      • Home type: Condo
      • Property subtype: Condominium
      • Attached to another structure: Yes
      Materials
      • Frame
      • Roof: Composition
      Condition
      • New construction: No
      • Year built: 1999

      Utilities & green energy

      • Electric: Xcel Energy
      • Gas: Atmos
      • Sewer: Public Sewer
      • Water: City
      • Utilities for property: Natural Gas Available, Electricity Available

      Community & HOA

      Community
      • Features: Clubhouse, Pool, Playground, Fitness Center, Recreation Room
      • Subdivision: Pinnacle At T Bone Ranch
      HOA
      • Has HOA: Yes
      • Services included: Common Amenities, Trash, Snow Removal, Maintenance Grounds, Management, Exterior Maintenance, Water, Insurance, Sewer
      • HOA fee: $305 monthly
      • HOA name: One Way Property Management
      Location
      • Region: Greeley

      Financial & listing details

      • Price per square foot: $209/sqft
      • Annual tax amount: $1,710
      • Date on market: 3/27/2026
      • Listing terms: Cash,Conventional,FHA,VA Loan,1031 Exchange
      • Exclusions: Sellers Personal Property, Raised Garden Bed, Curtains/Rods, Hallway Mirror
      • Electric utility on property: Yes

        Estimated market value

        $267,200

        $254,000 - $281,000

        $1,752/mo

        Price history

        DateEventPrice
        6/15/2026Price change$268,000-1.5%$209/sqft
        Source: IRES as distributed by MLS GRID #1054962 Report a problem
        5/6/2026Price change$272,000-1.1%$212/sqft
        Source: IRES as distributed by MLS GRID #1054962 Report a problem
        4/14/2026Price change$275,000-1.1%$214/sqft
        Source: IRES as distributed by MLS GRID #1054962 Report a problem
        3/27/2026Listed for sale$278,000$216/sqft
        Source: IRES as distributed by MLS GRID #1054962 Report a problem

        Public tax history

        Tax history is unavailable.

        Monthly payment

        Est. payment

        Payment breakdown

        Explore the cost of this home by adjusting the details. Changes won't be saved.
        All calculations are estimates and provided by Zillow, Inc. for informational purposes only. Actual amounts may vary.
        HOA fees may include property taxes on listings classified as Co-Ops. Contact the listing agent and/or owner for fee details.
        Mortgage interest rates are dependent on a number of factors, including credit score, down payment, and repayment length. Interest rate data provided by Zillow Group Marketplace, Inc. as of 1/1/1970 from various mortgage lenders with which we have lead or other similar arrangements; the Estimated Payment is an average of those rates.
        See how much you could borrow to make a competitive offer.

        Climate risks

        Neighborhood: 80634

        Getting around

        38 / 100
        Car-Dependent
        48 / 100
        Somewhat Bikeable

        Nearby schools

        GreatSchools rating
        Schools provided by the listing agent
        • Elementary: Tointon Academy
        • Middle: Tointon Academy
        • High: Greeley West

        Source: IRES as distributed by MLS GRID. This data may not be complete. We recommend contacting the local school district to confirm school assignments for this home.

        A local agent can set up tours, give advice and negotiate with sellers.

        A local lender can help you make sure your offer is ready when you are.

        Browse local experts

        Similar homes