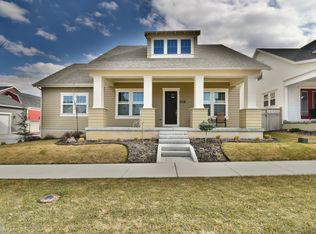
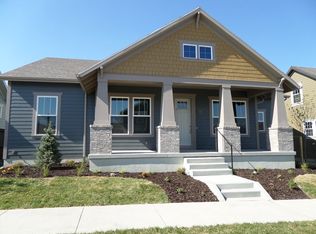
Spacious & Modern 2BD/1BA Basement Suite in Daybreak 1,732 Sq Ft $1,599 Base Rent + $150 Flat Utilities/Internet/Amenity Fee ($1,749 Total Monthly) Spacious 1,732 sq ft 2-bedroom, 1-bath basement suite in the heart of Daybreak featuring a newly built custom kitchen, private laundry, abundant storage, high-speed fiber internet, and full access to Daybreak community amenities. This immaculate, light-filled basement suite offers the comfort and functionality of a full apartment with modern finishes throughout and exceptional storage space rarely found in rental properties. KEY FEATURES & HIGHLIGHTS Custom Kitchen Newly built with quartz countertops, tile backsplash, custom cabinetry, full-size stainless steel refrigerator, microwave, and range/oven. Generous Living Space Large open-concept living area with recessed lighting and plenty of room for living and dining furniture. 2 Large Bedrooms Unfurnished bedrooms with ample closet space. Full Bathroom Spacious double-sink vanity with dedicated storage cabinet and full tub/shower combination. Private Laundry & Exceptional Storage Dedicated laundry room with brand-new full-size washer and dryer included, plus two separate walk-in storage rooms and additional under-stair storage. Updated Flooring Luxury vinyl plank flooring throughout hallways and bedrooms with comfortable carpet in the main living area. LAYOUT & LIVING ARRANGEMENT Private Basement Suite Accessed through a shared front entry foyer. The suite itself is secured by a separate locked solid-core door, providing privacy and independent living. Upstairs Residence Owner occupied. Parking Ample street parking available directly in front of the home. UTILITIES & AMENITIES ($150/MONTH FLAT FEE) The required $150 monthly fee includes: Water Sewer Trash Gas Electricity High-speed fiber internet Full access to Daybreak community amenities, including pools, fitness facilities, community centers, lake access, parks, and miles of walking and biking trails LEASE TERMS & REQUIREMENTS Base Rent: $1,599/month Utilities/Internet/Amenity Fee: $150/month Total Monthly Outlay: $1,749/month Security Deposit: $1,599 Lease Term: 6 12 months Minimum gross household income of 2.5x monthly total rent ($4,372/month combined verifiable income) Minimum 600 credit score required No prior evictions, open bankruptcies, or active rental collections Zillow application, credit check, and background check required Strict maximum occupancy of 3 residents POLICIES No Pets No Smoking No Vaping No Drugs TO APPLY OR SCHEDULE A TOUR Please click "Request a Tour" through Zillow or send a message including: Desired move-in date Number of occupants Employment information Estimated monthly household income Lease term: 6-12 month lease. Rent: $1,599/month plus a required $150/month flat fee covering utilities, high-speed fiber internet, and Daybreak community amenities. Total monthly payment is $1,749. Security deposit: $1,599. Tenant screening criteria: Minimum gross household income of 2.5x the total monthly rent ($4,372/month) from verifiable income; minimum credit score of 600; satisfactory rental history; no prior evictions, active rental collections, or open bankruptcies; and satisfactory criminal background screening. All occupants 18 or older must complete the required application and screening process. Smoking/drugs: No smoking, vaping, or illegal drugs permitted. Pets: No pets. Occupancy: Maximum occupancy of 3 residents. Utilities: Water, sewer, trash, gas, electricity, and high-speed fiber internet are included in the $150 monthly fee. Parking: Ample street parking is available directly in front of the property. Application: Applications, credit screening, and background checks will be processed through Zillow.
This property is not currently displayed as for sale or rent on Zillow. This may be different from what's on other websites or public sources.