Skip main navigation
Sold for $870,000
  • Listing Provided by: Anvil Real Estate
    Bought with: Compass
    $870,000

    5151 Walnut Ave APT 34, Irvine, CA 92604

    2beds
    1,428sqft
    Condominium
    Built in 1982
    -- sqft lot
    $876,800 Zestimate®
    $609/sqft
    $3,771 Estimated rent

    Home value

    $876,800

    $807,000 - $947,000

    $3,771/mo

    Zestimate® history
    Loading
    Loading...

    Owner options

    List your home for rent

    $3,771/mo

    Rent Zestimate®

    Find your next renter with Zillow Rental Manager. Plus, with online applications, you can quickly screen prospective tenants – for free.

    Learn more

    $3,771/mo

    Rent Zestimate®

    Refinance and save

    $5,887/mo

    Est. payment

    Refinancing to a lower rate could help reduce your monthly payments and save thousands over the life of the loan.

    See today's rates

    $5,887/mo

    Est. payment

    Explore your selling options

    Work with a Zillow partner agent

    Leverage their expertise and Zillow's premium Showcase listings to get your home seen by more buyers.

    Get started

    List with your own agent

    Get your home in front of millions of buyers by listing it on Zillow.

    Learn how to do it

    Sell it yourself

    Take full control of how buyers see your home on Zillow by listing For Sale by Owner (FSBO).

    List your home

    What's special

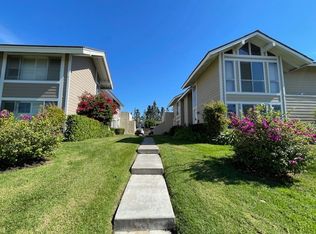
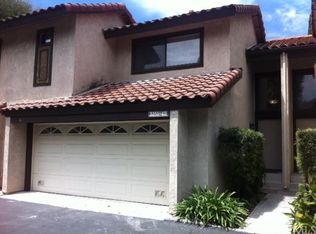
    Irvine Unified School District ownership under $1 Million with two primary suites, NO Mello-Roos, and HOA-covered insurance — a rare combination in today’s market! Take advantage of this unique opportunity at 5151 Walnut Ave #34, updated, complete privacy, and truly move-in ready. Enjoy the peaceful silence provided by the dual-pane, gas-filled windows. Or take advantage of the rare side yard maintained by the HOA and large patio, combining privacy with inviting outdoor living. As you enter the foyer, you'll notice the inviting living room with vaulted ceilings, abundant natural light, and a cozy gas fireplace. This thoughtfully designed floorplan maximizes every square foot: offering a dedicated dining room, functional kitchen with additional bar seating, a large walk in pantry/ closet, and an oversized half bath on the main floor. Upstairs, two oversized primary suites each feature their own upgraded en-suite bathrooms, providing comfort and privacy for generational living or roommates. With abundant storage, ample guest parking, and well-maintained community amenities, this home balances elegance with everyday ease. Situated in Irvine’s desirable El Camino Real neighborhood, you’ll be close to top-rated schools, including UCI, Irvine High, Beckman High, and Woodbury Middle. Whether you're a first-time home buyer, seasoned investor, or working professional tired of paying for someone else's mortgage-- this home is perfect for you. Wildflower's monthly HOA dues include roof & walls out insurance coverage, significantly reducing your monthly expenses, access to the community pool and spa, top-shelf grounds maintenance, and trash services. There are NO Mello-Roos assessments associated with this property. Don’t miss this opportunity to call 5151 Walnut Ave #34 your new home. Homes in Wildflower don't come on the market often. Schedule your private showing today before it's gone for good!

    Zillow last checked:

    Listing updated:

    Listing Provided by:

    Jade Larney DRE #02241676 949-995-5233,

    Anvil Real Estate

    Bought with:

    Jennifer McDonald, DRE #02092799

    Compass

    Source: CRMLS,MLS#: OC25229284MLS LogoOriginating MLS: California Regional MLS

    Facts & features

    Interior

    Bedrooms & bathrooms
    • Bedrooms: 2
    • Bathrooms: 3
    • Full bathrooms: 1
    • 3/4 bathrooms: 1
    • 1/2 bathrooms: 1
    • Main level bathrooms: 1
    Primary bedroom
    • Features: Primary Suite
    Primary bedroom
    • Features: Multiple Primary Suites
    Bedroom
    • Features: All Bedrooms Up
    Bathroom
    • Features: Bathtub, Dual Sinks, Enclosed Toilet, Quartz Counters, Remodeled, Vanity
    Kitchen
    • Features: Quartz Counters, Remodeled, Updated Kitchen
    Heating
    • Central
    Cooling
    • Central Air
    Appliances
    • Included: Dishwasher, Gas Range, Refrigerator, Dryer, Washer
    • Laundry: In Garage
    Features
    • Breakfast Bar, Eat-in Kitchen, High Ceilings, Open Floorplan, Quartz Counters, Recessed Lighting, Storage, All Bedrooms Up, Multiple Primary Suites, Primary Suite
    • Flooring: Vinyl
    • Has fireplace: Yes
    • Fireplace features: Family Room, Gas
    • Common walls with other units/homes: 1 Common Wall
    Interior area
    • Total interior livable area: 1,428 sqft
    • Finished area below ground: 0

    Property

    Parking
    • Total spaces: 3
    • Parking features: Direct Access, Garage
    • Attached garage spaces: 2
    • Uncovered spaces: 1
    Accessibility
    • Accessibility features: None
    Features
    • Levels: Two
    • Stories: 2
    • Entry location: 1
    • Patio & porch: Concrete, Enclosed
    • Pool features: Association
    • Has spa: Yes
    • Spa features: Association
    • Fencing: Excellent Condition,Masonry
    • Has view: Yes
    • View description: None
    Lot
    • Features: 0-1 Unit/Acre
    Details
    • Parcel number: 93713016
    • Special conditions: Standard

    Construction

    Type & style
    • Home type: Condo
    • Property subtype: Condominium
    • Attached to another structure: Yes
    Materials
    • Roof: Spanish Tile
    Condition
    • Turnkey
    • New construction: No
    • Year built: 1982

    Utilities & green energy

    • Sewer: Sewer Tap Paid
    • Water: Public
    Green energy
    • Energy efficient items: Doors, Windows

    Community & neighborhood

    Community
    • Community features: Curbs, Sidewalks
    Location
    • Region: Irvine

    HOA & financial

    HOA
    • Has HOA: Yes
    • HOA fee: $465 monthly
    • Amenities included: Maintenance Grounds, Insurance, Maintenance Front Yard, Pool, Spa/Hot Tub, Trash
    • Association name: Wildflower
    • Association phone: 949-768-7261

    Other

    Other facts
    • Listing terms: Cash,Cash to Existing Loan,Cash to New Loan,Conventional,1031 Exchange

    Price history

    DateEventPrice
    2/16/2026Listing removed$3,500$2/sqft
    Source: CRMLS #OC26029845 Report a problem
    2/10/2026Listed for rent$3,500+45.8%$2/sqft
    Source: CRMLS #OC26029845 Report a problem
    2/5/2026Sold$870,000$609/sqft
    Source: CRMLS #OC25229284 Report a problem
    1/29/2026Pending sale$870,000+0.6%$609/sqft
    Source: CRMLS #OC25229284 Report a problem
    3/18/2025Sold$865,000-2.7%$606/sqft
    Source: CRMLS #PW24248154 Report a problem
    2/25/2025Pending sale$889,000$623/sqft
    Source: CRMLS #PW24248154 Report a problem
    2/6/2025Listed for sale$889,000+32.1%$623/sqft
    Source: CRMLS #PW24248154 Report a problem
    11/19/2024Sold$673,000+68.3%$471/sqft
    Source: Public Record Report a problem
    10/19/2021Sold$400,000-11.6%$280/sqft
    Source: Public Record Report a problem
    6/27/2016Sold$452,500-8.6%$317/sqft
    Source: Public Record Report a problem
    7/26/2015Listing removed$2,400$2/sqft
    Source: First Team Real Estate #OC15128142 Report a problem
    7/17/2015Price change$2,400-4%$2/sqft
    Source: First Team Real Estate #OC15128142 Report a problem
    6/16/2015Listed for rent$2,500$2/sqft
    Source: First Team Real Estate #OC15128142 Report a problem
    4/30/2015Listing removed$495,000$347/sqft
    Source: First Team Real Estate #OC15084340 Report a problem
    4/22/2015Listed for sale$495,000$347/sqft
    Source: First Team Real Estate #OC15084340 Report a problem

    Public tax history

    YearProperty taxesTax assessment
    2025$7,187 +9.4%$673,000 +7.8%
    2024$6,572 +2.7%$624,240 +2%
    2023$6,402 -8.9%$612,000 +2%
    2022$7,024 +33.9%$600,000 +21.2%
    2021$5,246 +0.6%$494,873 +1%
    2020$5,217 $489,799 +2%
    2019$5,217 +2.3%$480,196 +2%
    2018$5,101 +3.9%$470,781 +2%
    2017$4,908 $461,550 +33.3%
    2016$4,908 +35.3%$346,323 +1.5%
    2015$3,627 +5.1%$341,121 +2%
    2014$3,452 $334,439 +4.5%
    2013-- $320,000
    2012-- $320,000 +15.6%
    2011-- $276,891 +63.2%
    2010-- $169,650

    Find assessor info on the county website

    Neighborhood: El Camino Real

    Nearby schools

    GreatSchools rating
    Get a cash offer in 3 minutes
    Find out how much your home could sell for in as little as 3 minutes with a no-obligation cash offer.
    Estimated market value
    $876,800
    Get a cash offer in 3 minutes
    Find out how much your home could sell for in as little as 3 minutes with a no-obligation cash offer.
    Estimated market value
    $876,800