Skip main navigation
Off market
Street View
  • $2,657,600

    5151 Westshore Dr, New Pt Richey, FL 34652

    6beds
    6,333sqft
    Single Family Residence
    Built in 1993
    0.58 Acres Lot
    $2,657,600 Zestimate®
    $420/sqft
    $6,546 Estimated rent

    Home value

    $2,657,600

    $2.29M - $3.14M

    $6,546/mo

    Zestimate® history
    Loading
    Loading...

    Owner options

    List your home for rent

    $6,546/mo

    Rent Zestimate®

    Find your next renter with Zillow Rental Manager. Plus, with online applications, you can quickly screen prospective tenants – for free.

    Learn more

    $6,546/mo

    Rent Zestimate®

    Refinance and save

    $15,167/mo

    Est. payment

    Refinancing to a lower rate could help reduce your monthly payments and save thousands over the life of the loan.

    See today's rates

    $15,167/mo

    Est. payment

    Explore your selling options

    Work with a Zillow partner agent

    Leverage their expertise and Zillow's premium Showcase listings to get your home seen by more buyers.

    Get started

    List with your own agent

    Get your home in front of millions of buyers by listing it on Zillow.

    Learn how to do it

    Sell it yourself

    Take full control of how buyers see your home on Zillow by listing For Sale by Owner (FSBO).

    List your home

    What's special

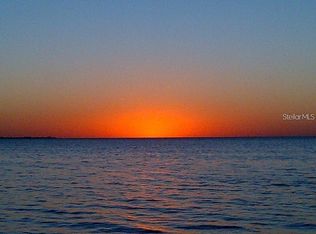
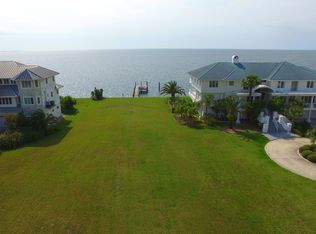
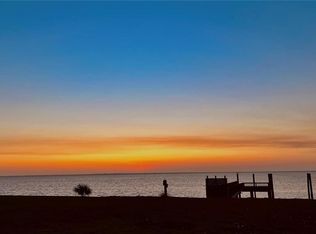
    This Spectacular, elevated Luxury Home has WOW FACTOR and is priced under recent appraised value!! Located on the shores of the Gulf of Mexico in the highly desirable coastal community of Gulf Harbors, South Beach... This home offers magical views from every room, it's situated on over a half acre parcel with 130' of open Gulf waterfront and includes a mooring lot too!! The owners had this home custom built, they raised their family here and have lived in & loved this home for over 25 years... When you arrive you will be awestruck at the amazing curb appeal of this residence, the grand stairway to the covered front entrance and the professional/tropical landscaping... This exclusive home offers an elevator from the ground floor to the first and second story and there are separate stairways on each floor... When you enter the beautiful double front doors into the marble tiled foyer you will be amazed at the view and the soaring ceiling to the second floor... The main floor includes the huge living room with built-ins, over-sized eat in kitchen with all the modern conveniences, both of which offer stunning views of the Gulf, a sitting room, formal dining room, tv/game room with full bath, laundry room, guest bedroom and another full bathroom... The second floor has 5 bedrooms including the massive master suite with a master bathroom fit for royalty, each bedroom has built-ins, there's a large office with built-ins, 2 additional full baths, library with reading area and an exercise space... The rear of the home offers several covered porches and balconies on each floor with stunning views of the beautiful Gulf waters and steps from the first floor to the pool area and back yard... The amazing pool has depth ranges from 4 feet to 10 feet, there's a junior Olympic lap lane that's 75' long, the pool and spa are heated by propane and the pool was recently resurfaced... There's a long stationary wooden dock with davit, power and water... The sea wall was recently refinished too... The home has 3 zoned central air systems and each room has a separate temperature control... The under-building garage has room for 6+ cars, all your water toys and tons of storage space... This one of a kind home was designed to capture the natural beauty of this iconic location and panoramic views in every direction, schedule your appointment today...

    This property is off market, which means it's not currently listed for sale or rent on Zillow. This may be different from what's available on other websites or public sources.
    Originating MLS: West Pasco

    Facts & features

    Interior

    Bedrooms & bathrooms
    • Bedrooms: 6
    • Bathrooms: 5
    • Full bathrooms: 5
    Heating
    • Forced air, Electric
    Cooling
    • Central
    Appliances
    • Included: Dishwasher, Dryer, Garbage disposal, Microwave, Refrigerator, Washer
    • Laundry: Inside, Laundry Room
    Features
    • Ceiling Fans(s), Eating Space In Kitchen, Open Floorplan, Walk-In Closet(s), Crown Molding, Thermostat, Elevator, Solid Surface Counters, Cathedral Ceiling(s), Vaulted Ceiling(s), Wet Bar, In Wall Pest System
    • Flooring: Carpet
    • Windows: Blinds
    • Has fireplace: Yes
    • Fireplace features: Wood Burning, Family Room
    Interior area
    • Total interior livable area: 6,333 sqft

    Property

    Parking
    • Total spaces: 6
    • Parking features: Garage - Attached
    Features
    • Levels: Two
    • Patio & porch: Deck, Patio, Porch, Covered, Front Porch, Rear Porch
    • Pool features: Gunite, Heated, In Ground, Lap Pool
    • Spa features: Heated, In Ground
    • Fencing: Other
    • Has view: Yes
    • View description: Water
    • Has water view: Yes
    • Water view: Water
    • Waterfront features: Gulf/Ocean
    • Body of water: GULF OF MEXICO
    Lot
    • Size: 0.58 Acres
    • Dimensions: 130x110x42x113x79x112x110
    • Features: Oversized Lot, Level/Flat, Street Paved, FloodZone, Cul-de-sac
    • Residential vegetation: Mature Landscaping, Trees/Landscaped
    Details
    • Additional structures: Other
    • Zoning: R4

    Construction

    Type & style
    • Home type: SingleFamily
    • Architectural style: Contemporary, Custom, Elevated
    • Property subtype: Single Family Residence
    Materials
    • Roof: Tile
    Condition
    • Year built: 1993
    Details
    • Builder name: Harrington Homes Inc

    Utilities & green energy

    • Sewer: Public Sewer
    • Water: Public
    • Utilities for property: Electricity Connected, Sewer Connected, BB/HS Internet Available, Street Lights, Underground Utilities, Fire Hydrant, Propane, Water Connected

    Community & neighborhood

    Community
    • Community features: On Site Laundry Available
    Location
    • Region: New Pt Richey
    • Subdivision: GULF HARBORS SOUTH BEACH

    HOA & financial

    HOA
    • Has HOA: Yes
    • HOA fee: $100 monthly
    • Amenities included: Private Boat Ramp

    Other

    Other facts
    • Additional Rooms: Great Room, Inside Utility, Loft, Formal Dining Room Separate, Formal Living Room Separate
    • Appliances: Dishwasher, Disposal, Electric Water Heater, Refrigerator, Built-In Oven, Cooktop, Microwave, Bar Fridge, Washer, Wine Refrigerator, Dryer, Water Softener
    • Architectural Style: Contemporary, Custom, Elevated
    • Association Approval Required YN: 0
    • Attached Garage YN: 1
    • Available For Lease YN: 1
    • Community Features: Deed Restrictions, Golf Carts OK, Waterfront, Water Access, No Truck/RV/Motorcycle Parking
    • Construction Materials: Block, Stucco, Wood Frame, Concrete
    • Cooling: Central Air
    • Country: US
    • Disclosures: Seller Property Disclosure, HOA/PUD/Condo Disclosure
    • DPRYN: 1
    • Exist Lse Tenant YN: 0
    • Flooring: Carpet, Ceramic Tile
    • Foundation Details: Slab, Stilt/On Piling
    • Garage YN: 1
    • Heating: Central, Electric, Zoned
    • Exterior Features: French Doors, Irrigation System, Sidewalk, Fenced, Lighting, Rain Gutters, Balcony, Hurricane Shutters
    • Homestead YN: 1
    • Interior Features: Ceiling Fans(s), Eating Space In Kitchen, Open Floorplan, Walk-In Closet(s), Crown Molding, Thermostat, Elevator, Solid Surface Counters, Cathedral Ceiling(s), Vaulted Ceiling(s), Wet Bar, In Wall Pest System
    • Fireplace Features: Wood Burning, Family Room
    • Fireplace YN: 1
    • Levels: Two
    • Listing Service: Full Service
    • Listing Terms: Cash, Conventional
    • Lot Features: Oversized Lot, Level/Flat, Street Paved, FloodZone, Cul-de-sac
    • Major Change Type: Pending
    • Minimum Lease: No Minimum
    • Mls Status: Pending
    • New Construction YN: 0
    • Other Exemptions YN: 0
    • Ownership: Fee Simple
    • Parking Features: Garage Door Opener, Driveway, Oversized, Under Building, Off Street, Circular Driveway, Ground Level
    • Patio And Porch Features: Deck, Patio, Porch, Covered, Front Porch, Rear Porch
    • Stories Total: 2
    • Pets Allowed: Yes
    • Utilities: Electricity Connected, Sewer Connected, BB/HS Internet Available, Street Lights, Underground Utilities, Fire Hydrant, Propane, Water Connected
    • Previous Status: Active
    • Property Sub Type: Single Family Residence
    • Property Type: Residential
    • Vegetation: Mature Landscaping, Trees/Landscaped
    • Sewer: Public Sewer
    • Syndicate To: Homes.com, HomeSnap, Realtor.com, Zillow/Trulia, International MLS
    • Water Source: Public
    • Window Features: Blinds
    • Direction Faces: East
    • Laundry Features: Inside, Laundry Room
    • Lease Restrictions YN: 1
    • Num Of Own Years Prior To Lse: 0
    • Additional Parcels YN: 1
    • Pool Features: Gunite, Heated, In Ground, Lap Pool
    • Pool Private YN: 1
    • Building Elevator YN: 1
    • Roof: Tile
    • View: Water
    • Water View YN: 1
    • Number Of Lots: 2
    • Representation: Seller Represented
    • Spa Features: Heated, In Ground
    • Association Fee: 100.00
    • Water Access: Gulf/Ocean, Intracoastal Waterway, Canal - Saltwater, Gulf/Ocean to Bay
    • Water Access YN: 1
    • Water Extras: Seawall - Concrete, Dock w/Electric, Dock w/Water Supply, Sailboat Water, Dock - Wood
    • Water Extras YN: 1
    • Waterfront Features: Gulf/Ocean
    • Public Survey Section: 12
    • Waterfront YN: 1
    • Water View: Gulf/Ocean - Full
    • Tax Year: 2019
    • Flood Zone Code: AE
    • Disaster Mitigation: Hurricane Shutters/Windows, Above Flood Plain
    • County Or Parish: Pasco
    • MLS Area Major: 34652 - New Port Richey
    • Zoning: R4
    • Other Structures: Other
    • List Agent AOR: West Pasco
    • List AOR: West Pasco
    • Other Fees Amount: 156
    • Other Fees Term: Annual
    • Property Description: Elevated
    • Association Fee Requirement: Optional
    • Year Built: 1993
    • Association Amenities: Private Boat Ramp
    • Water Body Name: GULF OF MEXICO
    • Room Count: 15
    • Waterfront Feet Total: 130
    • Living Area: 6333.00
    • Subdivision Name: GULF HARBORS SOUTH BEACH
    • Water Frontage Feet Gulf Ocean: 130
    • Association Name: Gulf Harbors Civic Association
    • Public Survey Range: 15E
    • Fencing: Other
    • Total Acreage: 1/2 to less than 1
    • Flood Zone Panel: 12101C0332G
    • Additional Water Information: One mooring lot also conveys...
    • Builder Name: Harrington Homes Inc
    • Flood Zone Date: 2020-10-06
    • Garage Dimensions: 39x85
    • Lot Size Dimensions: 130x110x42x113x79x112x110
    • Pool Dimensions: 15x75
    • Tax Annual Amount: 14614.14
    • Listing terms: Cash, Conventional
    • Ownership: Fee Simple

    Price history

    DateEventPrice
    3/30/2021Sold$2,199,000$347/sqft
    Source: Stellar MLS #W7827280 Report a problem
    12/30/2020Pending sale$2,199,000$347/sqft
    Source: Stellar MLS #W7827280 Report a problem
    10/15/2020Listed for sale$2,199,000$347/sqft
    Source: BHHS FLORIDA PROPERTIES GROUP #W7827280 Report a problem

    Public tax history

    Tax history is unavailable.

    Neighborhood: 34652

    Nearby schools

    GreatSchools rating
    Get a cash offer in 3 minutes
    Find out how much your home could sell for in as little as 3 minutes with a no-obligation cash offer.
    Estimated market value
    $2,657,600
    Get a cash offer in 3 minutes
    Find out how much your home could sell for in as little as 3 minutes with a no-obligation cash offer.
    Estimated market value
    $2,657,600