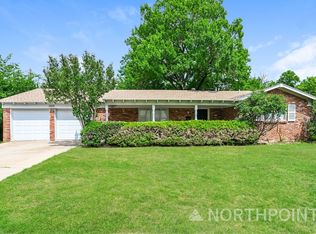
Nestled in the highly sought-after Wedgwood Addition, this charming ranch-style home boasts large lots, mature trees, and an unbeatable location. Inside, you'll find two inviting living spaces perfect for relaxing or entertaining family and friends. A unique hidden closet in the dining room adds a touch of intrigue, while the bonus outdoor shed—equipped with electricity—offers endless possibilities, including its previous use as a home office.
The neighborhood's winding roads and quiet streets create a welcoming, family-friendly environment in southwest Fort Worth. Just a short stroll away, Wedgwood Park offers playgrounds, tennis courts, trails, and picnic areas for outdoor fun. With convenient access to nearby restaurants, shopping, and just a 20-minute commute to downtown, this home perfectly blends suburban tranquility with city convenience.
Don't miss the opportunity to make this home your own!
Sold
Price Unknown
5151 Winifred Dr, Fort Worth, TX 76133
3beds
1,869sqft
Single Family Residence
Built in 1962
9,801 Square Feet Lot
$241,900 Zestimate®
$--/sqft
$2,027 Estimated rent
Home value
$241,900
$223,000 - $264,000
$2,027/mo
Zestimate® history
Owner options
List your home for rent
$2,027/mo
Rent Zestimate®
Find your next renter with Zillow Rental Manager. Plus, with online applications, you can quickly screen prospective tenants – for free.
$2,027/mo
Rent Zestimate®
Refinance and save
Refinancing to a lower rate could help reduce your monthly payments and save thousands over the life of the loan.
Explore your selling options
Work with a Zillow partner agent
Leverage their expertise and Zillow's premium Showcase listings to get your home seen by more buyers.
Get startedList with your own agent
Get your home in front of millions of buyers by listing it on Zillow.
Learn how to do itSell it yourself
Take full control of how buyers see your home on Zillow by listing For Sale by Owner (FSBO).
List your homeWhat's special
Large lotsInviting living spacesMature trees
Zillow last checked:
Listing updated:
Listed by:
Brian Weast 0543922 972-772-7000,
Keller Williams Rockwall 972-772-7000,
Deanna Ramirez 0678078 469-766-5809,
Keller Williams Rockwall
Bought with:
David Smith
Rendon Realty, LLC
Source: NTREIS,MLS#: 20810942
Facts & features
Interior
Bedrooms & bathrooms
- Bedrooms: 3
- Bathrooms: 2
- Full bathrooms: 2
Primary bedroom
- Level: First
- Dimensions: 12 x 19
Bedroom
- Level: First
- Dimensions: 11 x 14
Bedroom
- Level: First
- Dimensions: 11 x 11
Breakfast room nook
- Level: First
- Dimensions: 11 x 11
Dining room
- Level: First
- Dimensions: 13 x 10
Family room
- Level: First
Other
- Features: Built-in Features, Solid Surface Counters, Separate Shower
- Level: First
- Dimensions: 7 x 7
Other
- Features: Built-in Features, Solid Surface Counters, Separate Shower
- Level: First
- Dimensions: 7 x 5
Kitchen
- Features: Built-in Features, Stone Counters
- Level: First
- Dimensions: 9 x 9
Living room
- Level: First
- Dimensions: 14 x 20
Utility room
- Features: Built-in Features
- Level: First
- Dimensions: 10 x 4
Heating
- Central
Cooling
- Central Air, Ceiling Fan(s), Electric
Appliances
- Included: Some Gas Appliances, Electric Cooktop, Electric Oven, Microwave, Plumbed For Gas, Water Purifier
Features
- Central Vacuum, Decorative/Designer Lighting Fixtures, High Speed Internet, Paneling/Wainscoting, Cable TV
- Flooring: Ceramic Tile, Vinyl
- Has basement: No
- Number of fireplaces: 1
- Fireplace features: Decorative, Gas Starter, Stone
Interior area
- Total interior livable area: 1,869 sqft
Property
Parking
- Total spaces: 2
- Parking features: Door-Multi, Garage, Garage Faces Rear
- Attached garage spaces: 2
Features
- Levels: One
- Stories: 1
- Exterior features: Rain Gutters
- Pool features: None
- Fencing: Chain Link
Lot
- Size: 9,801 Square Feet
- Features: Interior Lot, Landscaped, Subdivision, Few Trees
Details
- Parcel number: 03334066
Construction
Type & style
- Home type: SingleFamily
- Architectural style: Ranch,Detached
- Property subtype: Single Family Residence
Materials
- Brick, Rock, Stone, Stucco
- Foundation: Slab
- Roof: Composition
Condition
- Year built: 1962
Utilities & green energy
- Sewer: Public Sewer
- Water: Public
- Utilities for property: Natural Gas Available, Sewer Available, Separate Meters, Water Available, Cable Available
Community & HOA
Community
- Features: Curbs
- Security: Prewired
- Subdivision: Wedgwood Add
HOA
- Has HOA: No
Location
- Region: Fort Worth
Financial & listing details
- Tax assessed value: $269,631
- Annual tax amount: $5,161
- Date on market: 1/10/2025
- Cumulative days on market: 26 days
- Listing terms: Cash,Conventional,FHA,VA Loan
Price history
| Date | Event | Price |
|---|---|---|
| 3/3/2025 | Sold | -- |
Source: NTREIS #20810942 Report a problem | ||
| 2/20/2025 | Pending sale | $250,000$134/sqft |
Source: NTREIS #20810942 Report a problem | ||
| 2/7/2025 | Contingent | $250,000$134/sqft |
Source: NTREIS #20810942 Report a problem | ||
| 1/30/2025 | Price change | $250,000-10.7%$134/sqft |
Source: NTREIS #20810942 Report a problem | ||
| 1/10/2025 | Listed for sale | $280,000-3.4%$150/sqft |
Source: NTREIS #20810942 Report a problem | ||
| 9/16/2024 | Listing removed | $289,900$155/sqft |
Source: NTREIS #20615332 Report a problem | ||
| 8/22/2024 | Price change | $289,9000%$155/sqft |
Source: NTREIS #20615332 Report a problem | ||
| 8/16/2024 | Listed for sale | $290,000$155/sqft |
Source: NTREIS #20615332 Report a problem | ||
| 8/9/2024 | Contingent | $290,000$155/sqft |
Source: NTREIS #20615332 Report a problem | ||
| 7/15/2024 | Price change | $290,000-6.5%$155/sqft |
Source: NTREIS #20615332 Report a problem | ||
| 6/18/2024 | Listed for sale | $310,000$166/sqft |
Source: NTREIS #20615332 Report a problem | ||
| 5/27/2024 | Listing removed | -- |
Source: NTREIS #20615332 Report a problem | ||
| 5/17/2024 | Listed for sale | $310,000$166/sqft |
Source: NTREIS #20615332 Report a problem | ||
Public tax history
| Year | Property taxes | Tax assessment |
|---|---|---|
| 2025 | $3,905 -3.3% | $269,631 |
| 2024 | $4,038 +9.2% | $269,631 -3.1% |
| 2023 | $3,697 -19.3% | $278,143 +20.2% |
| 2022 | $4,582 +2.9% | $231,360 +8.5% |
| 2021 | $4,455 +8.7% | $213,310 +12.5% |
| 2020 | $4,100 +14.9% | $189,645 +2% |
| 2019 | $3,570 +7% | $185,957 +31.3% |
| 2018 | $3,335 +9.7% | $141,618 -14% |
| 2017 | $3,040 +9.3% | $164,718 +19% |
| 2016 | $2,782 +5.4% | $138,476 +30.1% |
| 2015 | $2,640 | $106,400 |
| 2014 | $2,640 | $106,400 -9.9% |
| 2013 | -- | $118,100 +0.3% |
| 2012 | -- | $117,800 |
| 2011 | -- | $117,800 -0.5% |
| 2010 | -- | $118,400 -7% |
| 2009 | -- | $127,300 -2.1% |
| 2008 | -- | $130,000 +12.6% |
| 2007 | -- | $115,500 +6.5% |
| 2006 | -- | $108,500 -0.8% |
| 2005 | -- | $109,400 |
| 2004 | -- | $109,400 |
| 2003 | -- | $109,400 +11.3% |
| 2002 | -- | $98,300 +13.9% |
| 2001 | -- | $86,300 |
| 2000 | -- | $86,300 |
Find assessor info on the county website
Neighborhood: Wedgwood
Nearby homes
- $285,5003 bd2 ba1.9k sqft5155 Winifred Dr, Fort Worth, TX 76133Off Market
- $263,3003 bd2 ba2.2k sqft5500 Woodway Dr, Fort Worth, TX 76133Off Market

- $1,9903 bd2 ba2k sqft5505 Wonder Dr, Fort Worth, TX 76133For Rent
- $181,9053 bd2 ba2k sqft5504 Woodway Dr, Fort Worth, TX 76133Off Market
- $325,8004 bd3 ba2.4k sqft5150 Winifred Dr, Fort Worth, TX 76133Off Market
- $293,1003 bd2 ba2.1k sqft5462 Woodway Dr, Fort Worth, TX 76133Off Market
- $274,9003 bd2 ba1.9k sqft5509 Wonder Dr, Fort Worth, TX 76133Off Market
- $277,7003 bd2 ba1.8k sqft5154 Winifred Dr, Fort Worth, TX 76133Off Market
Nearby schools
GreatSchools rating
- 3/10Bruce Shulkey Elementary SchoolGrades: PK-5Distance: 0.3 mi
- 3/10Wedgwood Middle SchoolGrades: 6-8Distance: 0.5 mi
- 3/10Southwest High SchoolGrades: 9-12Distance: 1 mi
Schools provided by the listing agent
- Elementary: Bruceshulk
- Middle: Wedgwood
- High: Southwest
- District: Fort Worth ISD
Source: NTREIS. This data may not be complete. We recommend contacting the local school district to confirm school assignments for this home.
Get a cash offer in 3 minutes
Find out how much your home could sell for in as little as 3 minutes with a no-obligation cash offer.
Estimated market value
$241,900
Get a cash offer in 3 minutes
Find out how much your home could sell for in as little as 3 minutes with a no-obligation cash offer.
Estimated market value
$241,900
- Texas
- Tarrant County
- Fort Worth
- 76133
- Wedgwood
- 5151 Winifred Dr
Nearby cities
Nearby neighborhoods
Nearby zip codes
Other Fort Worth Topics
