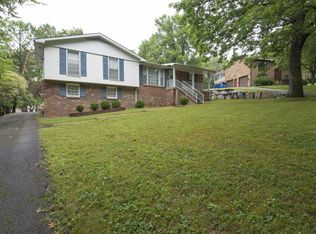
**PRICE REDUCED**All-Brick Split Level with Endless Potential! This well maintained home beautifully combines classic style with modern updates. Nestled in an established neighborhood, this home offers a serene retreat just minutes from the vibrant energy of Downtown Nashville. Step inside to discover a thoughtfully designed layout with 3 bedrooms, complemented by fresh paint and a perfect mix of hardwood floors, carpet, and tile. The updated galley kitchen is super easy to navigate featuring ample storage, sleek countertops, and a Reverse Osmosis Water system for ultimate convenience. The dining room seamlessly flows into a large, freshly stained deck, providing the ideal space for outdoor entertaining or quiet relaxation while you enjoy your private backyard. The lower level offers endless possibilities, featuring a cozy wood-burning fireplace, built-in shelving, and double doors that invite in an abundance of natural light. This versatile space is perfect for a home office, media room, or a personalized retreat. With a full bathroom, and separate entrance it’s ready for your vision. Step outside into your expansive yard– this home is an entertainer’s dream with privacy and ample space for gatherings, gardening, or simply unwinding in a peaceful setting. Additional features include a convenient 1-car garage, a mudroom with washer/dryer and sink, and a large concrete driveway that easily parks 6+. Located just minutes from highly rated Granbery Elementary School, grocery stores, restaurants, and all the best of Nashville, this home offers the rare opportunity to own an updated, move-in-ready home with room to customize to your exact tastes. Don’t miss your chance to make this gem your own!
Closed
$500,000
5152 Ashley Dr, Nashville, TN 37211
3beds
2,175sqft
Single Family Residence, Residential
Built in 1969
0.26 Acres Lot
$496,500 Zestimate®
$230/sqft
$2,449 Estimated rent
Home value
$496,500
$462,000 - $531,000
$2,449/mo
Zestimate® history
Owner options
List your home for rent
$2,449/mo
Rent Zestimate®
Find your next renter with Zillow Rental Manager. Plus, with online applications, you can quickly screen prospective tenants – for free.
$2,449/mo
Rent Zestimate®
Refinance and save
$2,977/mo
Est. payment
Refinancing to a lower rate could help reduce your monthly payments and save thousands over the life of the loan.
$2,977/mo
Est. payment
Explore your selling options
Work with a Zillow partner agent
Leverage their expertise and Zillow's premium Showcase listings to get your home seen by more buyers.
Get startedList with your own agent
Get your home in front of millions of buyers by listing it on Zillow.
Learn how to do itSell it yourself
Take full control of how buyers see your home on Zillow by listing For Sale by Owner (FSBO).
List your homeWhat's special
Zillow last checked:
Listing updated:
Listed by:
Jean Kurtz 615-944-1675,
Brandon Hannah Properties
Bought with:
Hongjun Liao, 338014
Sheridon Realtors, LLC
Source: RealTracs MLS as distributed by MLS GRID,MLS#: 2775464
Facts & features
Interior
Bedrooms & bathrooms
- Bedrooms: 3
- Bathrooms: 2
- Full bathrooms: 2
- Main level bedrooms: 3
Bedroom 1
- Features: Extra Large Closet
- Level: Extra Large Closet
- Area: 176 Square Feet
- Dimensions: 11x16
Bedroom 2
- Area: 100 Square Feet
- Dimensions: 10x10
Bedroom 3
- Area: 140 Square Feet
- Dimensions: 10x14
Bedroom 4
- Features: Bath
- Level: Bath
Dining room
- Area: 96 Square Feet
- Dimensions: 8x12
Kitchen
- Area: 64 Square Feet
- Dimensions: 8x8
Living room
- Area: 221 Square Feet
- Dimensions: 13x17
Heating
- Central, Electric
Cooling
- Central Air
Appliances
- Included: Electric Oven, Electric Range, Cooktop, Dishwasher, Disposal, Dryer, Refrigerator, Washer
- Laundry: Electric Dryer Hookup, Washer Hookup
Features
- Bookcases, Ceiling Fan(s), High Speed Internet
- Flooring: Carpet, Concrete, Wood, Tile, Vinyl
- Basement: Finished
- Has fireplace: No
Interior area
- Total structure area: 2,175
- Total interior livable area: 2,175 sqft
- Finished area above ground: 2,175
Property
Parking
- Total spaces: 1
- Parking features: Garage Faces Rear, Concrete, Driveway, On Street
- Attached garage spaces: 1
- Has uncovered spaces: Yes
Features
- Levels: Two
- Stories: 2
- Patio & porch: Deck, Patio
- Fencing: Privacy
Lot
- Size: 0.26 Acres
- Dimensions: 75 x 162
Details
- Parcel number: 16106004400
- Special conditions: Standard
Construction
Type & style
- Home type: SingleFamily
- Architectural style: Raised Ranch
- Property subtype: Single Family Residence, Residential
Materials
- Brick
- Roof: Asphalt
Condition
- New construction: No
- Year built: 1969
Utilities & green energy
- Sewer: Public Sewer
- Water: Public
- Utilities for property: Electricity Available, Water Available
Community & HOA
Community
- Subdivision: Huntington Park
HOA
- Has HOA: No
Location
- Region: Nashville
Financial & listing details
- Price per square foot: $230/sqft
- Tax assessed value: $498,900
- Annual tax amount: $2,929
- Date on market: 1/24/2025
- Electric utility on property: Yes
Price history
| Date | Event | Price |
|---|---|---|
| 3/21/2026 | Listing removed | $2,750$1/sqft |
Source: Zillow Rentals Report a problem | ||
| 3/14/2026 | Listed for rent | $2,750+2%$1/sqft |
Source: Zillow Rentals Report a problem | ||
| 4/1/2025 | Listing removed | $2,695$1/sqft |
Source: Zillow Rentals Report a problem | ||
| 3/22/2025 | Listed for rent | $2,695-23%$1/sqft |
Source: Zillow Rentals Report a problem | ||
| 3/21/2025 | Sold | $500,000-5.5%$230/sqft |
Source:  RealTracs MLS as distributed by MLS GRID #2775464 Report a problem RealTracs MLS as distributed by MLS GRID #2775464 Report a problem | ||
| 3/11/2025 | Contingent | $529,000$243/sqft |
Source: RealTracs MLS as distributed by MLS GRID #2775464 Report a problem | ||
| 3/7/2025 | Price change | $529,000-1.9%$243/sqft |
Source: RealTracs MLS as distributed by MLS GRID #2775464 Report a problem | ||
| 2/11/2025 | Price change | $539,000-1.8%$248/sqft |
Source: RealTracs MLS as distributed by MLS GRID #2775464 Report a problem | ||
| 1/24/2025 | Listed for sale | $549,000+18.1%$252/sqft |
Source: RealTracs MLS as distributed by MLS GRID #2775464 Report a problem | ||
| 11/8/2024 | Listing removed | $3,500$2/sqft |
Source: Zillow Rentals Report a problem | ||
| 11/4/2024 | Price change | $3,500-4.1%$2/sqft |
Source: Zillow Rentals Report a problem | ||
| 10/31/2024 | Price change | $3,650-3.9%$2/sqft |
Source: Zillow Rentals Report a problem | ||
| 10/28/2024 | Price change | $3,800-5%$2/sqft |
Source: Zillow Rentals Report a problem | ||
| 10/9/2024 | Listed for rent | $4,000$2/sqft |
Source: Zillow Rentals Report a problem | ||
| 3/3/2023 | Sold | $465,000$214/sqft |
Source: RealTracs MLS as distributed by MLS GRID #2469229 Report a problem | ||
| 2/14/2023 | Contingent | $465,000$214/sqft |
Source: RealTracs MLS as distributed by MLS GRID #2469229 Report a problem | ||
| 1/2/2023 | Listed for sale | $465,000-2.1%$214/sqft |
Source: RealTracs MLS as distributed by MLS GRID #2469229 Report a problem | ||
| 12/16/2022 | Listing removed | -- |
Source: RealTracs MLS as distributed by MLS GRID #2427687 Report a problem | ||
| 12/9/2022 | Price change | $474,900-1%$218/sqft |
Source: RealTracs MLS as distributed by MLS GRID #2427687 Report a problem | ||
| 11/18/2022 | Price change | $479,900-3%$221/sqft |
Source: RealTracs MLS as distributed by MLS GRID #2427687 Report a problem | ||
| 10/26/2022 | Price change | $494,900-1%$228/sqft |
Source: RealTracs MLS as distributed by MLS GRID #2427687 Report a problem | ||
| 9/22/2022 | Price change | $499,900-2.9%$230/sqft |
Source: RealTracs MLS as distributed by MLS GRID #2427687 Report a problem | ||
| 9/8/2022 | Price change | $515,000-1.9%$237/sqft |
Source: RealTracs MLS as distributed by MLS GRID #2427687 Report a problem | ||
| 8/18/2022 | Listed for sale | $525,000+293.3%$241/sqft |
Source: RealTracs MLS as distributed by MLS GRID #2427687 Report a problem | ||
| 8/21/1997 | Sold | $133,500$61/sqft |
Source: Public Record Report a problem | ||
Public tax history
| Year | Property taxes | Tax assessment |
|---|---|---|
| 2025 | $3,510 +19.8% | $124,725 +38.6% |
| 2024 | $2,929 | $90,000 |
| 2023 | $2,929 +24.7% | $90,000 +24.7% |
| 2022 | $2,348 -1% | $72,150 |
| 2021 | $2,372 -5.3% | $72,150 +21.6% |
| 2020 | $2,505 +33.8% | $59,350 |
| 2019 | $1,872 | $59,350 |
| 2018 | $1,872 0% | $59,350 |
| 2017 | $1,873 | $59,350 +64% |
| 2016 | $1,873 +14.5% | $36,200 |
| 2015 | $1,635 | $36,200 |
| 2014 | $1,635 | $36,200 |
| 2013 | -- | $36,200 -8.4% |
| 2012 | -- | $39,500 |
| 2011 | -- | $39,500 |
| 2010 | -- | $39,500 |
| 2009 | -- | $39,500 +11.8% |
| 2008 | -- | $35,325 |
| 2007 | -- | $35,325 |
| 2006 | -- | -- |
| 2005 | -- | -- |
| 2004 | -- | -- |
| 2003 | -- | -- |
| 2002 | -- | -- |
| 2001 | -- | -- |
| 2000 | -- | -- |
Find assessor info on the county website
Neighborhood: McMurray - Huntingdon
Nearby homes
- $424,6004 bd2 ba2k sqft5148 Ashley Dr, Nashville, TN 37211Off Market
- $461,3003 bd2 ba2.5k sqft5156 Ashley Dr, Nashville, TN 37211Off Market
- $409,5003 bd2 ba1.4k sqft614 Ashley Ct, Nashville, TN 37211Off Market
- $450,2004 bd2 ba2k sqft5144 Ashley Dr, Nashville, TN 37211Off Market

- $519,5004 bd2 ba1.7k sqft612 Ashley Ct, Nashville, TN 37211Off Market
- $562,6004 bd-- ba3.3k sqft5151 Ashley Dr, Nashville, TN 37211Off Market
- $355,0004 bd3 ba2.5k sqft5155 Ashley Dr, Nashville, TN 37211Sold
- $384,5003 bd2 ba1.8k sqft5140 Ashley Dr, Nashville, TN 37211Off Market
Nearby schools
GreatSchools rating
- 10/10Granbery Elementary SchoolGrades: K-5Distance: 1.3 mi
- 5/10William Henry Oliver Middle SchoolGrades: 6-8Distance: 2.4 mi
- 4/10John Overton High SchoolGrades: 9-12Distance: 2.9 mi
Schools provided by the listing agent
- Elementary: Granbery Elementary
- Middle: William Henry Oliver Middle
- High: John Overton Comp High School
Source: RealTracs MLS as distributed by MLS GRID. This data may not be complete. We recommend contacting the local school district to confirm school assignments for this home.
Get a cash offer in 3 minutes
Find out how much your home could sell for in as little as 3 minutes with a no-obligation cash offer.
Estimated market value
$496,500
Get a cash offer in 3 minutes
Find out how much your home could sell for in as little as 3 minutes with a no-obligation cash offer.
Estimated market value
$496,500
Nearby cities
Nearby neighborhoods
Nearby zip codes
Other Nashville Topics
