Skip main navigation
Sold for $270,000
  • $270,000

    5152 Bay Isle Cir, Clearwater, FL 33760

    2beds
    1,698sqft
    Townhouse
    Built in 2015
    1,398 Square Feet Lot
    $270,000 Zestimate®
    $159/sqft
    $2,950 Estimated rent

    Home value

    $270,000

    $248,000 - $292,000

    $2,950/mo

    Zestimate® history
    Loading
    Loading...

    Owner options

    List your home for rent

    $2,950/mo

    Rent Zestimate®

    Find your next renter with Zillow Rental Manager. Plus, with online applications, you can quickly screen prospective tenants – for free.

    Learn more

    $2,950/mo

    Rent Zestimate®

    Refinance and save

    $2,197/mo

    Est. payment

    Refinancing to a lower rate could help reduce your monthly payments and save thousands over the life of the loan.

    See today's rates

    $2,197/mo

    Est. payment

    Explore your selling options

    Work with a Zillow partner agent

    Leverage their expertise and Zillow's premium Showcase listings to get your home seen by more buyers.

    Get started

    List with your own agent

    Get your home in front of millions of buyers by listing it on Zillow.

    Learn how to do it

    Sell it yourself

    Take full control of how buyers see your home on Zillow by listing For Sale by Owner (FSBO).

    List your home

    What's special

    Gated communityGranite countertopsFresh interior paintWell-maintained townhomeStainless steel appliancesOpen kitchen
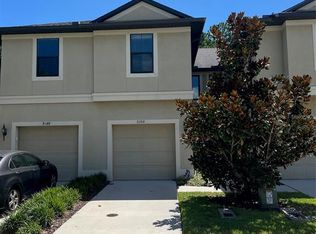
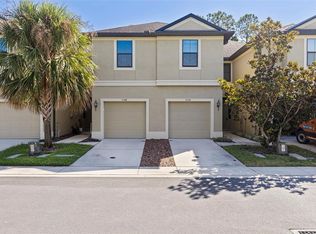
    Now Available in desirable Bay Isle Landings, this well-maintained townhome delivers exceptional value just minutes from Downtown St Petersburg. Located in a gated community that remained unaffected by recent storms, this 2015 Ryan Homes build features 2 bedrooms, 2.5 bathrooms, a generous 13' x 17' loft that can easily function as a third bedroom, and a 2-car garage. Recent updates include fresh interior paint, brand-new carpet and padding upstairs, and diagonal ceramic tile on the main level. The open kitchen offers 42-inch cabinets, granite countertops, stainless steel appliances, and bar seating that flows seamlessly into the living area. A half bath on the main floor adds convenience, while sliding glass doors open to a covered lanai with privacy fencing—ideal for enjoying the Florida lifestyle. Upstairs, the primary suite features an ensuite bath, and the second bedroom also includes its own full bath, separated by a spacious loft perfect for an office, media room, or optional third bedroom. With easy access to the new Gateway Expressway, Downtown St Petersburg, Tampa International Airport, and the Gulf Beaches, this move-in-ready home combines comfort, flexibility, and unbeatable value for today’s buyer.

    Zillow last checked:

    Listing updated:

    Listed by:

    Jenny Roche 813-767-9772,

    RE/MAX REALTY UNLIMITED 727-280-9996

    Bought with:

    Richard Barnett, 3209095

    BWEALTHY REALTY, LLC

    Source: Stellar MLS,MLS#: TB8342430MLS LogoOriginating MLS: Suncoast Tampa

    Facts & features

    Interior

    Bedrooms & bathrooms
    • Bedrooms: 2
    • Bathrooms: 3
    • Full bathrooms: 2
    • 1/2 bathrooms: 1
    Rooms
    • Room types: Loft
    Primary bedroom
    • Features: En Suite Bathroom, Walk-In Closet(s)
    • Level: Second
    • Area: 255 Square Feet
    • Dimensions: 17x15
    Bedroom 2
    • Features: Built-in Closet
    • Level: Second
    • Area: 224 Square Feet
    • Dimensions: 14x16
    Dining room
    • Level: First
    • Area: 135 Square Feet
    • Dimensions: 9x15
    Kitchen
    • Features: Granite Counters
    • Level: First
    • Area: 121 Square Feet
    • Dimensions: 11x11
    Living room
    • Level: First
    • Area: 204 Square Feet
    • Dimensions: 17x12
    Loft
    • Features: Jack & Jill Bathroom
    • Level: Second
    • Area: 221 Square Feet
    • Dimensions: 13x17
    Heating
    • Central
    Cooling
    • Central Air
    Appliances
    • Included: Cooktop, Dishwasher, Disposal, Dryer, Electric Water Heater, Microwave, Range, Refrigerator, Washer
    • Laundry: Laundry Closet, Upper Level
    Features
    • Eating Space In Kitchen, Living Room/Dining Room Combo, Open Floorplan, PrimaryBedroom Upstairs, Stone Counters, Thermostat, Walk-In Closet(s)
    • Flooring: Carpet, Ceramic Tile
    • Doors: Sliding Doors
    • Windows: Blinds, Hurricane Shutters/Windows
    • Has fireplace: No
    Interior area
    • Total structure area: 2,100
    • Total interior livable area: 1,698 sqft

    Property

    Parking
    • Total spaces: 2
    • Parking features: Driveway, Garage Door Opener, Off Street
    • Attached garage spaces: 2
    • Has uncovered spaces: Yes
    • Details: Garage Dimensions: 20x20
    Features
    • Levels: Two
    • Stories: 2
    • Patio & porch: Covered, Rear Porch
    • Exterior features: Irrigation System, Sidewalk
    • Pool features: In Ground
    • Has view: Yes
    • View description: Trees/Woods
    Lot
    • Size: 1,398 Square Feet
    • Features: Landscaped, Sidewalk
    • Residential vegetation: Mature Landscaping
    Details
    • Parcel number: 332916032920050050
    • Special conditions: None

    Construction

    Type & style
    • Home type: Townhouse
    • Property subtype: Townhouse
    Materials
    • Block, Stucco
    • Foundation: Slab
    • Roof: Shingle
    Condition
    • Completed
    • New construction: No
    • Year built: 2015
    Details
    • Builder name: Ryan Homes

    Utilities & green energy

    • Sewer: Public Sewer
    • Water: Public
    • Utilities for property: Electricity Connected, Public, Sewer Connected, Water Connected

    Community & HOA

    Community
    • Features: Community Mailbox, Deed Restrictions, Gated Community - No Guard, Pool, Sidewalks
    • Pet fee: $0 monthly
    • Subdivision: BAY ISLE LANDINGS
    HOA
    • Has HOA: Yes
    • Amenities included: Gated, Pool
    • Services included: Community Pool, Maintenance Structure, Maintenance Grounds, Pool Maintenance, Private Road
    • HOA fee: $339 monthly
    • HOA name: Keila Ruiz
    • HOA phone: 727-573-9300
    Location
    • Region: Clearwater

    Financial & listing details

    • Price per square foot: $159/sqft
    • Tax assessed value: $318,606
    • Annual tax amount: $3,105
    • Date on market: 1/23/2025
    • Cumulative days on market: 468 days
    • Listing terms: Cash,Conventional,FHA,VA Loan
    • Ownership: Fee Simple
    • Total actual rent: 0
    • Electric utility on property: Yes
    • Road surface type: Paved

    Price history

    DateEventPrice
    5/29/2026Sold$270,000-16.9%$159/sqft
    Source: Stellar MLS #TB8342430 Report a problem
    5/7/2026Pending sale$325,000$191/sqft
    Source: Stellar MLS #TB8342430 Report a problem
    3/27/2026Price change$325,000-2.3%$191/sqft
    Source: Stellar MLS #TB8342430 Report a problem
    2/24/2026Price change$332,500-2.9%$196/sqft
    Source: Stellar MLS #TB8342430 Report a problem
    1/7/2026Price change$342,500-1.4%$202/sqft
    Source: Stellar MLS #TB8342430 Report a problem
    11/14/2025Price change$347,500-2.8%$205/sqft
    Source: Stellar MLS #TB8342430 Report a problem
    10/9/2025Price change$357,500-0.4%$211/sqft
    Source: Stellar MLS #TB8342430 Report a problem
    5/16/2025Price change$359,000-2.7%$211/sqft
    Source: Stellar MLS #TB8342430 Report a problem
    4/14/2025Price change$369,000-0.9%$217/sqft
    Source: Stellar MLS #TB8342430 Report a problem
    3/31/2025Price change$372,500-2.6%$219/sqft
    Source: Stellar MLS #TB8342430 Report a problem
    3/5/2025Price change$382,500-0.6%$225/sqft
    Source: Stellar MLS #TB8342430 Report a problem
    1/24/2025Listed for sale$385,000+4.1%$227/sqft
    Source: Stellar MLS #TB8342430 Report a problem
    11/17/2024Listing removed$370,000$218/sqft
    Source: Stellar MLS #T3525733 Report a problem
    10/21/2024Price change$370,000-2.4%$218/sqft
    Source: Stellar MLS #T3525733 Report a problem
    7/26/2024Price change$379,000-1.6%$223/sqft
    Source: Stellar MLS #T3525733 Report a problem
    6/13/2024Price change$385,000-1.3%$227/sqft
    Source: Stellar MLS #T3525733 Report a problem
    5/13/2024Listed for sale$390,000+87.1%$230/sqft
    Source: Stellar MLS #T3525733 Report a problem
    10/15/2015Sold$208,400$123/sqft
    Source: Public Record Report a problem

    Public tax history

    YearProperty taxesTax assessment
    2024$3,234 +1.9%$216,224 +3%
    2023$3,173 +3.2%$209,926 +3%
    2022$3,076 -1%$203,812 +3%
    2021$3,108 +0.2%$197,876 +1.4%
    2020$3,100 +2%$195,144 +2.3%
    2019$3,039 $190,757 +1.9%
    2018$3,039 +1%$187,200 +2.1%
    2017$3,008 +3.9%$183,350 +2.1%
    2016$2,896 +729.6%$179,579 +1000.4%
    2015$349 +2.8%$16,320 +2.4%
    2014$339 $15,936
    Find assessor info on the county website

    Neighborhood: 33760

    Nearby schools

    GreatSchools rating
    Schools provided by the listing agent
    • Elementary: Frontier Elementary-PN
    • Middle: Oak Grove Middle-PN
    • High: Pinellas Park High-PN

    Source: Stellar MLS. This data may not be complete. We recommend contacting the local school district to confirm school assignments for this home.

    Get a cash offer in 3 minutes
    Find out how much your home could sell for in as little as 3 minutes with a no-obligation cash offer.
    Estimated market value
    $270,000
    Get a cash offer in 3 minutes
    Find out how much your home could sell for in as little as 3 minutes with a no-obligation cash offer.
    Estimated market value
    $270,000