Welcome to your dream townhome! This two-level gem is a perfect blend of sophistication and functionality. Step into a chef's paradise with the updated kitchen showcasing exquisite granite countertops and beautiful stainless steel appliances. The thoughtful design places the kitchen at the front of the house, inviting in natural light and creating a warm, welcoming atmosphere. Entertain in style in the adjacent dining area, creating memories with loved ones over delicious meals. Cozy up in the living room, complete with a wood-burning fireplace, adding a touch of charm to your evenings. Enjoy peace of mind with recently replaced roof and HVAC, ensuring comfort and efficiency year-round. Step outside to your private oasis—a fenced rear yard with a patio, perfect for al fresco dining or relaxing in the fresh air. Need storage? No problem! There's an attached shed for all your tools and outdoor gear. Convenience is key with 2 assigned parking spaces right at your doorstep. This townhome is not just a home; it's a lifestyle. Welcome home!
Sold for $282,000
$282,000
5152 Bellehaven Ct, Fredericksburg, VA 22407
3beds
1,349sqft
Townhouse
Built in 1987
1,800 Square Feet Lot
$312,900 Zestimate®
$209/sqft
$2,114 Estimated rent
Home value
$312,900
$297,000 - $329,000
$2,114/mo
Zestimate® history
Owner options
List your home for rent
$2,114/mo
Rent Zestimate®
Find your next renter with Zillow Rental Manager. Plus, with online applications, you can quickly screen prospective tenants – for free.
$2,114/mo
Rent Zestimate®
Refinance and save
$1,735/mo
Est. payment
Refinancing to a lower rate could help reduce your monthly payments and save thousands over the life of the loan.
$1,735/mo
Est. payment
Explore your selling options
Work with a Zillow partner agent
Leverage their expertise and Zillow's premium Showcase listings to get your home seen by more buyers.
Get startedList with your own agent
Get your home in front of millions of buyers by listing it on Zillow.
Learn how to do itSell it yourself
Take full control of how buyers see your home on Zillow by listing For Sale by Owner (FSBO).
List your homeWhat's special
Al fresco diningExquisite granite countertopsUpdated kitchenBeautiful stainless steel appliances
Zillow last checked:
Listing updated:
Listed by:
Penny Traber 540-847-3932,
1st Choice Better Homes & Land, LC
Bought with:
Joshua Davis, 0225217917
CENTURY 21 New Millennium
Source: Bright MLS,MLS#: VASP2021462
Facts & features
Interior
Bedrooms & bathrooms
- Bedrooms: 3
- Bathrooms: 2
- Full bathrooms: 1
- 1/2 bathrooms: 1
- Main level bathrooms: 1
Rooms
- Room types: Bedroom 2, Bedroom 3, Kitchen, Bedroom 1, Great Room, Bathroom 1
Basement
- Area: 0
Heating
- Heat Pump, Electric
Cooling
- Central Air, Ceiling Fan(s), Heat Pump, Electric
Appliances
- Included: Dishwasher, Dryer, Exhaust Fan, Ice Maker, Microwave, Oven/Range - Electric, Range Hood, Refrigerator, Stainless Steel Appliance(s), Washer, Disposal, Electric Water Heater
Features
- Ceiling Fan(s), Dining Area, Open Floorplan, Attic, Breakfast Area, Combination Dining/Living, Family Room Off Kitchen, Eat-in Kitchen, Bathroom - Tub Shower, Upgraded Countertops
- Flooring: Carpet, Laminate, Vinyl, Wood
- Doors: Sliding Glass
- Has basement: No
- Number of fireplaces: 1
- Fireplace features: Mantel(s), Wood Burning
Interior area
- Total structure area: 1,349
- Total interior livable area: 1,349 sqft
- Finished area above ground: 1,349
- Finished area below ground: 0
Property
Parking
- Parking features: Assigned, Parking Lot
- Details: Assigned Parking
Accessibility
- Accessibility features: None
Features
- Levels: Two
- Stories: 2
- Patio & porch: Patio
- Pool features: None
- Fencing: Back Yard
Lot
- Size: 1,800 Square Feet
- Features: Front Yard, Landscaped, Rear Yard
Details
- Additional structures: Above Grade, Below Grade
- Parcel number: 35G626
- Zoning: R2
- Special conditions: Standard
Construction
Type & style
- Home type: Townhouse
- Architectural style: Colonial
- Property subtype: Townhouse
Materials
- Other
- Foundation: Other
- Roof: Architectural Shingle
Condition
- New construction: No
- Year built: 1987
Utilities & green energy
- Sewer: Public Sewer
- Water: Public
- Utilities for property: Fiber Optic
Community & HOA
Community
- Security: Smoke Detector(s)
- Subdivision: Fairview Commons
HOA
- Has HOA: Yes
- Services included: Lawn Care Front, Trash, Common Area Maintenance
- HOA fee: $74 monthly
- HOA name: FAIRVIEW COMMONS
Location
- Region: Fredericksburg
Financial & listing details
- Price per square foot: $209/sqft
- Tax assessed value: $188,200
- Annual tax amount: $1,388
- Date on market: 11/12/2023
- Listing agreement: Exclusive Right To Sell
- Listing terms: Cash,Conventional,FHA,USDA Loan,VA Loan,VHDA
- Ownership: Fee Simple
Price history
| Date | Event | Price |
|---|---|---|
| 1/2/2024 | Sold | $282,000+0.8%$209/sqft |
Source:  Bright MLS #VASP2021462 Report a problem Bright MLS #VASP2021462 Report a problem | ||
| 11/16/2023 | Pending sale | $279,900$207/sqft |
Source: Bright MLS #VASP2021462 Report a problem | ||
| 11/12/2023 | Listed for sale | $279,900+46.9%$207/sqft |
Source: Bright MLS #VASP2021462 Report a problem | ||
| 11/4/2019 | Sold | $190,500+3%$141/sqft |
Source: Public Record Report a problem | ||
| 9/19/2019 | Listed for sale | $185,000+37%$137/sqft |
Source: Blue and Gray Realty,LLC #VASP216404 Report a problem | ||
| 12/5/2014 | Sold | $135,000-3.6%$100/sqft |
Source: Public Record Report a problem | ||
| 11/4/2014 | Pending sale | $140,000$104/sqft |
Source: Long & Foster Real Estate #SP8477672 Report a problem | ||
| 10/10/2014 | Listed for sale | $140,000+7.7%$104/sqft |
Source: Long & Foster Real Estate #SP8477672 Report a problem | ||
| 11/3/2008 | Sold | $130,000+85.7%$96/sqft |
Source: Public Record Report a problem | ||
| 3/12/1998 | Sold | $70,000$52/sqft |
Source: Public Record Report a problem | ||
Public tax history
| Year | Property taxes | Tax assessment |
|---|---|---|
| 2025 | $1,791 -0.4% | $243,900 -0.4% |
| 2024 | $1,798 +23.8% | $244,800 +30.1% |
| 2023 | $1,452 +4.6% | $188,200 |
| 2022 | $1,388 +5% | $188,200 +15.2% |
| 2021 | $1,323 | $163,400 |
| 2020 | $1,323 +20.5% | $163,400 +26.2% |
| 2019 | $1,097 +1.7% | $129,500 |
| 2018 | $1,079 +7.2% | $129,500 +9.4% |
| 2017 | $1,006 | $118,400 |
| 2016 | -- | $118,400 +7.3% |
| 2015 | -- | $110,300 |
| 2014 | -- | $110,300 +13.4% |
| 2013 | -- | $97,300 |
| 2012 | -- | $97,300 -3.7% |
| 2011 | -- | $101,000 |
| 2010 | -- | $101,000 -43.1% |
| 2009 | -- | $177,600 +21.1% |
| 2007 | $910 | $146,700 |
| 2006 | $910 +15.1% | $146,700 +65.2% |
| 2005 | $790 +3.5% | $88,800 |
| 2004 | $764 +4.7% | $88,800 +23% |
| 2003 | $729 | $72,200 |
| 2002 | $729 -2.9% | $72,200 +2.8% |
| 2001 | $751 | $70,200 |
Find assessor info on the county website
Neighborhood: 22407
Nearby homes
- $307,2003 bd2 ba1.3k sqft5156 Bellehaven Ct, Fredericksburg, VA 22407Off Market
- $296,1003 bd3 ba1.3k sqft5154 Bellehaven Ct, Fredericksburg, VA 22407Off Market
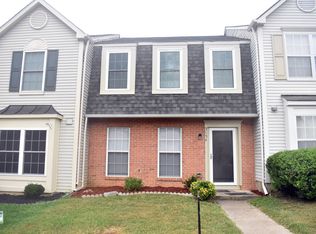
- $307,8003 bd2 ba1.3k sqft5158 Bellehaven Ct, Fredericksburg, VA 22407Off Market
- $308,6003 bd2 ba1.3k sqft5160 Bellehaven Ct, Fredericksburg, VA 22407Off Market
- $333,9003 bd3 ba1.3k sqft5150 Bellehaven Ct, Fredericksburg, VA 22407Off Market
- $337,0003 bd2 ba1.3k sqft5162 Bellehaven Ct, Fredericksburg, VA 22407Off Market
- $319,9003 bd1 ba1.3k sqft5164 Dominion Dr, Fredericksburg, VA 22407Off Market
- $299,2003 bd2 ba1.3k sqft5166 Dominion Dr, Fredericksburg, VA 22407Off Market
Nearby schools
GreatSchools rating
- 4/10Parkside Elementary SchoolGrades: PK-5Distance: 3 mi
- 4/10Battlefield Middle SchoolGrades: 6-8Distance: 3.8 mi
- 3/10Massaponax High SchoolGrades: 9-12Distance: 4.1 mi
Schools provided by the listing agent
- Elementary: Parkside
- Middle: Battlefield
- High: Massaponax
- District: Spotsylvania County Public Schools
Source: Bright MLS. This data may not be complete. We recommend contacting the local school district to confirm school assignments for this home.
Get a cash offer in 3 minutes
Find out how much your home could sell for in as little as 3 minutes with a no-obligation cash offer.
Estimated market value
$312,900
Get a cash offer in 3 minutes
Find out how much your home could sell for in as little as 3 minutes with a no-obligation cash offer.
Estimated market value
$312,900
- Virginia
- Spotsylvania County
- Fredericksburg
- 22407
- 5152 Bellehaven Ct
Nearby cities
Nearby neighborhoods
Nearby zip codes
Other Fredericksburg Topics
