Splash into Florida Living! Welcome to your dream 3-bedroom, 2-bathroom POOL home where style, space, and sunshine come together! From the moment you walk in, you'll fall in love with the open floor plan, soaring vaulted ceilings, and the airy, welcoming vibe. The spacious family room is the heart of the home, featuring a cozy fireplace and gorgeous views of the pool perfect for relaxing evenings or lively gatherings. The updated kitchen is a showstopper, with eye-catching cabinetry, elegant countertops, and designer lighting that adds the perfect modern flair. Retreat to the primary suite, where peace and privacy await! The ensuite bath is straight out of a spa, with a tiled walk-in shower, glass doors, and a sleek updated vanity. Two roomy guest bedrooms sit on the opposite side of the home, along with a beautifully redone guest bath and yes, the Murphy bed stays! A dedicated laundry room and a roomy 2-car garage check all the boxes for practicality. But the real magic happens outside: your very own private oasis! The screened-in patio and pavered pool deck are ideal for lounging or dining al fresco. Take a dip in the pool and enjoy resort-style living every day. The fully fenced backyard offers plenty of space for pets, play, or gardening. And here’s the cherry on top the A/C is less than a year old! Tucked in a super convenient location near shopping, dining, medical centers, and just minutes from I-4, HWY 60, and the Polk Parkway this home delivers on comfort, convenience, and fun. Don’t wait!! Call today to schedule your private showing and make this backyard paradise yours!
Sold for $295,000
Street View
$295,000
5152 BELMONT PARK WAY, MULBERRY, FL 33860
3beds
1,486sqft
Single Family Residence
Built in 2012
5,837 Square Feet Lot
$291,600 Zestimate®
$199/sqft
$1,940 Estimated rent
Home value
$291,600
$265,000 - $321,000
$1,940/mo
Zestimate® history
Owner options
List your home for rent
$1,940/mo
Rent Zestimate®
Find your next renter with Zillow Rental Manager. Plus, with online applications, you can quickly screen prospective tenants – for free.
$1,940/mo
Rent Zestimate®
Refinance and save
$2,051/mo
Est. payment
Refinancing to a lower rate could help reduce your monthly payments and save thousands over the life of the loan.
$2,051/mo
Est. payment
Explore your selling options
Work with a Zillow partner agent
Leverage their expertise and Zillow's premium Showcase listings to get your home seen by more buyers.
Get startedList with your own agent
Get your home in front of millions of buyers by listing it on Zillow.
Learn how to do itSell it yourself
Take full control of how buyers see your home on Zillow by listing For Sale by Owner (FSBO).
List your homeWhat's special
Cozy fireplacePrivate oasisHeated saltwater poolRoomy guest bedroomsBeautifully redone guest bathSleek updated vanityBackyard paradise
Zillow last checked:
Listing updated:
Listed by:
Bethany Cromwell 863-738-0332,
KELLER WILLIAMS REALTY SMART 863-577-1234
Bought with:
Tammie Sidwell, 3337007
KELLER WILLIAMS SUBURBAN TAMPA
Source: Stellar MLS,MLS#: TB8352099 Originating MLS: Lakeland
Originating MLS: Lakeland
Facts & features
Interior
Bedrooms & bathrooms
- Bedrooms: 3
- Bathrooms: 2
- Full bathrooms: 2
Primary bedroom
- Features: Walk-In Closet(s)
- Level: First
- Area: 182 Square Feet
- Dimensions: 14x13
Bedroom 2
- Features: Built-in Closet
- Level: First
- Area: 110 Square Feet
- Dimensions: 11x10
Bedroom 3
- Features: Built-in Closet
- Level: First
- Area: 154 Square Feet
- Dimensions: 14x11
Primary bathroom
- Level: First
- Area: 72 Square Feet
- Dimensions: 9x8
Bathroom 2
- Level: First
Dining room
- Level: First
- Area: 160 Square Feet
- Dimensions: 16x10
Kitchen
- Level: First
- Area: 160 Square Feet
- Dimensions: 16x10
Living room
- Level: First
- Area: 288 Square Feet
- Dimensions: 18x16
Heating
- Central
Cooling
- Central Air
Appliances
- Included: Dishwasher, Disposal, Microwave, Range, Refrigerator
- Laundry: Inside, Laundry Room
Features
- Ceiling Fan(s), Open Floorplan, Solid Surface Counters, Split Bedroom, Vaulted Ceiling(s), Walk-In Closet(s)
- Flooring: Laminate, Luxury Vinyl, Tile
- Has fireplace: Yes
- Fireplace features: Electric
Interior area
- Total structure area: 2,011
- Total interior livable area: 1,486 sqft
Property
Parking
- Total spaces: 2
- Parking features: Garage - Attached
- Attached garage spaces: 2
Features
- Levels: One
- Stories: 1
- Patio & porch: Covered, Enclosed, Patio, Rear Porch, Screened
- Exterior features: Lighting
- Has private pool: Yes
- Pool features: In Ground, Pool Sweep, Screen Enclosure
- Fencing: Vinyl
- Has view: Yes
- View description: Trees/Woods
Lot
- Size: 5,837 Square Feet
Details
- Parcel number: 232927142002000550
- Special conditions: None
Construction
Type & style
- Home type: SingleFamily
- Property subtype: Single Family Residence
Materials
- Block
- Foundation: Slab
- Roof: Shingle
Condition
- New construction: No
- Year built: 2012
Utilities & green energy
- Sewer: Public Sewer
- Water: Public
- Utilities for property: BB/HS Internet Available, Electricity Connected, Fiber Optics, Underground Utilities, Water Connected
Community & HOA
Community
- Pet fee: $0 monthly
- Subdivision: BELMONT PARK
HOA
- Has HOA: Yes
- HOA fee: $58 monthly
- HOA name: Belmont Oak HOA if Polk County
- HOA phone: 863-647-1739
Location
- Region: Mulberry
Financial & listing details
- Price per square foot: $199/sqft
- Tax assessed value: $249,583
- Annual tax amount: $3,638
- Date on market: 2/18/2025
- Cumulative days on market: 181 days
- Listing terms: Cash,Conventional,FHA,USDA Loan,VA Loan
- Ownership: Fee Simple
- Total actual rent: 0
- Electric utility on property: Yes
- Road surface type: Asphalt
Price history
| Date | Event | Price |
|---|---|---|
| 9/30/2025 | Sold | $295,000-2.5%$199/sqft |
Source:  Stellar MLS #TB8352099 Report a problem Stellar MLS #TB8352099 Report a problem | ||
| 8/21/2025 | Pending sale | $302,500$204/sqft |
Source: Stellar MLS #TB8352099 Report a problem | ||
| 8/18/2025 | Price change | $302,500-2.4%$204/sqft |
Source: Stellar MLS #TB8352099 Report a problem | ||
| 8/14/2025 | Price change | $310,000-1.6%$209/sqft |
Source: Stellar MLS #TB8352099 Report a problem | ||
| 7/15/2025 | Price change | $315,000-3.1%$212/sqft |
Source: Stellar MLS #TB8352099 Report a problem | ||
| 7/3/2025 | Price change | $325,000-1.5%$219/sqft |
Source: Stellar MLS #TB8352099 Report a problem | ||
| 6/18/2025 | Price change | $330,000-1.5%$222/sqft |
Source: Stellar MLS #TB8352099 Report a problem | ||
| 5/26/2025 | Listed for sale | $335,000$225/sqft |
Source: Stellar MLS #TB8352099 Report a problem | ||
| 5/25/2025 | Pending sale | $335,000$225/sqft |
Source: Stellar MLS #TB8352099 Report a problem | ||
| 5/14/2025 | Price change | $335,000-2.9%$225/sqft |
Source: Stellar MLS #TB8352099 Report a problem | ||
| 4/17/2025 | Price change | $345,000-0.7%$232/sqft |
Source: Stellar MLS #TB8352099 Report a problem | ||
| 4/10/2025 | Price change | $347,500-0.7%$234/sqft |
Source: Stellar MLS #TB8352099 Report a problem | ||
| 2/18/2025 | Listed for sale | $350,000$236/sqft |
Source: Stellar MLS #TB8352099 Report a problem | ||
| 6/7/2022 | Sold | $350,000+11.1%$236/sqft |
Source: Public Record Report a problem | ||
| 5/3/2022 | Pending sale | $315,000$212/sqft |
Source: Stellar MLS #L4929313 Report a problem | ||
| 5/2/2022 | Listing removed | -- |
Source: Stellar MLS #L4929313 Report a problem | ||
| 4/29/2022 | Listed for sale | $315,000+2150%$212/sqft |
Source: Stellar MLS #L4929313 Report a problem | ||
| 3/26/2012 | Sold | $14,000$9/sqft |
Source: Public Record Report a problem | ||
Public tax history
| Year | Property taxes | Tax assessment |
|---|---|---|
| 2025 | $2,707 -2.8% | $249,583 -2.1% |
| 2024 | $2,785 -5.4% | $254,933 -3.5% |
| 2023 | $2,945 +8.8% | $264,192 +43.7% |
| 2022 | $2,706 +16.9% | $183,813 +10% |
| 2021 | $2,315 +3.4% | $167,103 +4.3% |
| 2020 | $2,238 -1.2% | $160,162 +1.7% |
| 2019 | $2,266 -20% | $157,437 +1.4% |
| 2018 | $2,832 +0.2% | $155,239 +8.4% |
| 2017 | $2,827 +46.9% | $143,206 +10% |
| 2016 | $1,925 -5.4% | $130,187 -3.1% |
| 2015 | $2,035 -11.6% | $134,322 +6% |
| 2014 | $2,302 +21.6% | $126,710 +3.9% |
| 2013 | $1,893 +947.1% | $121,904 +937.5% |
| 2012 | $181 +54.9% | $11,750 +56.7% |
| 2011 | $117 | $7,500 |
Find assessor info on the county website
Neighborhood: Fuller Heights
Nearby homes
- $276,9003 bd2 ba1.5k sqft5148 Belmont Park Way, Mulberry, FL 33860Off Market
- $281,9003 bd2 ba1.3k sqft5156 Belmont Park Way, Mulberry, FL 33860Off Market
- $280,3003 bd2 ba1.5k sqft5160 Belmont Park Way, Mulberry, FL 33860Off Market
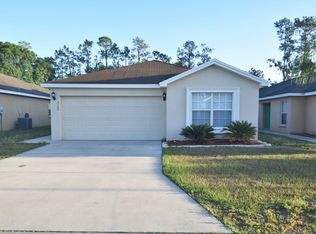
- $288,3004 bd2 ba1.5k sqft5144 Belmont Park Way, Mulberry, FL 33860Off Market

- $---- bd-- ba-- sqftBelmont Park Way, Mulberry, FL 33860Off Market
- $281,7003 bd2 ba1.4k sqft5189 Belmont Park Way, Mulberry, FL 33860Off Market
- $281,1003 bd2 ba1.5k sqft5140 Belmont Park Way, Mulberry, FL 33860Off Market
- $266,8003 bd2 ba1.3k sqft5164 Belmont Park Way, Mulberry, FL 33860Off Market
Nearby schools
GreatSchools rating
- 5/10James W. Sikes Elementary SchoolGrades: PK-5Distance: 0.8 mi
- 4/10Mulberry Middle SchoolGrades: 6-8Distance: 3.2 mi
- 3/10Mulberry Senior High SchoolGrades: 9-12Distance: 2.9 mi
Schools provided by the listing agent
- Elementary: James W Sikes Elem
- Middle: Mulberry Middle
- High: Mulberry High
Source: Stellar MLS. This data may not be complete. We recommend contacting the local school district to confirm school assignments for this home.
Get a cash offer in 3 minutes
Find out how much your home could sell for in as little as 3 minutes with a no-obligation cash offer.
Estimated market value
$291,600
Get a cash offer in 3 minutes
Find out how much your home could sell for in as little as 3 minutes with a no-obligation cash offer.
Estimated market value
$291,600
- Florida
- Polk County
- Mulberry
- 33860
- Fuller Heights
- 5152 BELMONT PARK WAY
Nearby cities
Nearby neighborhoods
Nearby zip codes
Other Mulberry Topics
