Skip main navigation
Off market
  • $235,100

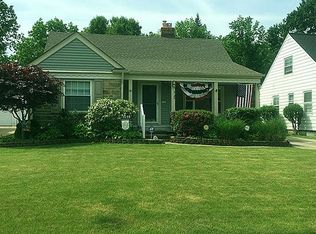
    5152 Case Ave, Lyndhurst, OH 44124

    3beds
    1,395sqft
    SingleFamily
    Built in 1941
    8,498 Square Feet Lot
    $235,100 Zestimate®
    $169/sqft
    $2,531 Estimated rent

    Home value

    $235,100

    $219,000 - $252,000

    $2,531/mo

    Zestimate® history
    Loading
    Loading...

    Owner options

    List your home for rent

    $2,531/mo

    Rent Zestimate®

    Find your next renter with Zillow Rental Manager. Plus, with online applications, you can quickly screen prospective tenants – for free.

    Learn more

    $2,531/mo

    Rent Zestimate®

    Refinance and save

    $1,753/mo

    Est. payment

    Refinancing to a lower rate could help reduce your monthly payments and save thousands over the life of the loan.

    See today's rates

    $1,753/mo

    Est. payment

    Explore your selling options

    Work with a Zillow partner agent

    Leverage their expertise and Zillow's premium Showcase listings to get your home seen by more buyers.

    Get started

    List with your own agent

    Get your home in front of millions of buyers by listing it on Zillow.

    Learn how to do it

    Sell it yourself

    Take full control of how buyers see your home on Zillow by listing For Sale by Owner (FSBO).

    List your home

    What's special

    You just found your happiness!  Adorable and trendy yet classic with fun design details!  The yard is large, lush, private and fenced.  Flexible floorplan allows for master on first or second floor as both levels have full and updated baths.  Unfinished area can be made into a large walk in on second floor if needed or make into a secret kid hideaway!  Character is added with the designer flair, colors and built ins! Hardwood floors under first floor carpets and 2 fireplaces!  Expanded floorplan has much more sq. footage then what is typical so use your imagination.  Dining room can be sectioned off in ample living room or use it all for fun and family!  Eat in kitchen with tons of counters, cabinets, appliances included and gorgeous views to your backyard.  Finished lower level has a fireplace, tons of storage and separate bright laundry area with a potty if needed as a step saver!  THIS IS TOO CUTE TO LAST AND PRICED TO SELL!

    This property is off market, which means it's not currently listed for sale or rent on Zillow. This may be different from what's available on other websites or public sources.

    Facts & features

    Interior

    Bedrooms & bathrooms
    • Bedrooms: 3
    • Bathrooms: 2
    • Full bathrooms: 2
    Heating
    • Forced air, Gas
    Cooling
    • Central
    Appliances
    • Included: Dishwasher, Microwave, Range / Oven, Refrigerator
    Features
    • Basement: Partially finished
    • Has fireplace: Yes
    Interior area
    • Total interior livable area: 1,395 sqft

    Property

    Parking
    • Total spaces: 2
    • Parking features: Garage - Detached
    Features
    • Exterior features: Vinyl
    Lot
    • Size: 8,498 sqft
    Details
    • Parcel number: 71202034

    Construction

    Type & style
    • Home type: SingleFamily
    Materials
    • Roof: Asphalt
    Condition
    • Year built: 1941

    Community & neighborhood

    Location
    • Region: Lyndhurst

    Other

    Other facts
    • Appliances Equipment: Dishwasher, Microwave, Range, Refrigerator, Washer
    • Cooling Type: Central Air
    • Driveway: Paved
    • Exterior: Vinyl
    • Heating Type: Forced Air
    • Roof: Asphalt/Fiberglass
    • Fences: Partial, Privacy, Full, Wood
    • Heating Fuel: Gas
    • Basement Detail: Full, Finished, Partially Finished
    • Style: Ranch, Cape Cod, Bungalow
    • Water Sewer: Public Sewer, Public Water
    • Dwelling Type: Detached
    • Garage Features: Door Opener, Electric, Detached
    • Available Financing: Cash, Conventional, FHA, VA
    • Contingent Type: Inspections, Appraisal
    • Year Built Exception: Actual YBT
    • State: Ohio
    • Sq Ft Above Source: Realist
    • Sq Ft Below Source: Owner
    • Geocode Source: PxPoint
    • Association: Lake Geauga
    • Last Change Type: Under Contract NO Showings
    • Parcel Number: 712-02-034
    • Legal Description: 5-77 WHITE#1 0066 ALL

    Price history

    DateEventPrice
    5/4/2020Sold$160,000+6.7%$115/sqft
    Source: MLS Now #4179229 Report a problem
    4/23/2020Pending sale$150,000$108/sqft
    Source: Keller Williams Grt Cleve NE #4179229 Report a problem
    4/1/2020Listed for sale$150,000$108/sqft
    Source: Keller Williams Grt Cleve NE #4179229 Report a problem
    8/21/2017Listing removed$150,000$108/sqft
    Source: USRealty.com,LLP #3890343 Report a problem
    7/12/2017Listing removed$1,500-9.1%$1/sqft
    Source: NorthPoint Asset Management #3914889 Report a problem
    6/27/2017Price change$150,000+0.1%$108/sqft
    Source: USRealty.com,LLP #3890343 Report a problem
    6/20/2017Listed for rent$1,650$1/sqft
    Source: NorthPoint Asset Management #3914889 Report a problem
    6/13/2017Price change$149,900-4.2%$107/sqft
    Source: USRealty.com,LLP #3890343 Report a problem
    4/3/2017Listed for sale$156,500-2.1%$112/sqft
    Source: USRealty.com,LLP #3890343 Report a problem
    5/7/2015Listing removed$159,900$115/sqft
    Source: Howard Hanna - Pepper Pike #3677201 Report a problem
    1/14/2015Listed for sale$159,900+0.6%$115/sqft
    Source: Howard Hanna - Pepper Pike #3677201 Report a problem
    4/13/2014Listing removed$159,000$114/sqft
    Source: Howard Hanna - Pepper Pike #3482503 Report a problem
    3/16/2014Listed for sale$159,000-4.2%$114/sqft
    Source: Howard Hanna - Pepper Pike #3482503 Report a problem
    12/21/2006Sold$166,000$119/sqft
    Source: MLS Now #1412792 Report a problem
    8/18/2006Sold$166,000+16.9%$119/sqft
    Source: Public Record Report a problem
    6/15/2004Sold$142,000$102/sqft
    Source: Public Record Report a problem

    Public tax history

    YearProperty taxesTax assessment
    2025$4,595 +11.7%$61,150
    2024$4,113 -3.1%$61,150 +20%
    2023$4,243 +0.6%$50,960
    2022$4,218 +0.9%$50,960
    2021$4,180 +6.9%$50,960 +21.9%
    2020$3,909 +8.2%$41,790
    2019$3,614 -1.1%$41,790
    2018$3,654 -8.6%$41,790 -0.8%
    2017$3,997 +0.8%$42,140
    2016$3,965 $42,140
    2015$3,965 -1.3%$42,140 -2%
    2014$4,017 +1.4%$43,020
    2013$3,960 +2.5%$43,020
    2012$3,865 -1.3%$43,020 -13.1%
    2011$3,914 +0%$49,500
    2010$3,914 +0.6%$49,500
    2009$3,890 +6.5%$49,500 +0%
    2008$3,651 +8.9%$49,490
    2007$3,353 +0.6%$49,490
    2006$3,334 +10.6%$49,490 +16.1%
    2005$3,015 +8.8%$42,630
    2004$2,770 +6%$42,630
    2003$2,613 +5.9%$42,630 +10.5%
    2002$2,468 -46.2%$38,570
    2001$4,586 +7.1%$38,570
    2000$4,281 $38,570

    Find assessor info on the county website

    Neighborhood: 44124

    Nearby schools

    GreatSchools rating
    Schools provided by the listing agent
    • District: South Euclid-Lyndhurst

    Source: The MLS. This data may not be complete. We recommend contacting the local school district to confirm school assignments for this home.

    Get a cash offer in 3 minutes
    Find out how much your home could sell for in as little as 3 minutes with a no-obligation cash offer.
    Estimated market value
    $235,100
    Get a cash offer in 3 minutes
    Find out how much your home could sell for in as little as 3 minutes with a no-obligation cash offer.
    Estimated market value
    $235,100