At the mouth of Wollochet Bay in the coveted Cromwell community, this one-of-a-kind waterfront estate captures the essence of refined Pacific Northwest living. Designed by acclaimed architect Bret Dreger and masterfully built by luxury builder Gary Howe, the home blends Northwest Contemporary architecture with subtle Asian-inspired elegance, all bathed in radiant southern light. A dramatic wall of south-facing windows frames panoramic views of the Narrows, Hale Passage, Fox Island, University Place and beyond-where golden sunsets and moody storm skies become daily art. Rich wood beam accents, curated surface selections, and intentional craftsmanship reflect thoughtful design at every turn. Wake above the water in the primary suite-Juliet balcony doors open to salt air and endless panoramic views. Step outside to your private beach and shared dock-ideal for boating, kayaking, fishing, and swimming-with wildlife and the rhythm of Puget Sound as your backdrop. The unfinished marine room offers future flexibility for storage, hobbies, or expansion. A detached garage features a guest retreat with full bath and bonus space, perfect for extended living, game room, or studio. Tucked within a niche waterfront enclave where neighbors look out for one another, yet minutes to downtown Gig Harbor’s fishing village charm and Uptown dining, this is a rare opportunity to own architectural waterfront in one of the harbor’s most sought-after settings. Distinctive. Intentional. Irreplaceable.
Sold
Listed by: RE/MAX Exclusive • Julia Runyan
Bought with: COMPASS
$2,900,000
5152 Cromwell Drive NW, Gig Harbor, WA 98335
3beds
5,083sqft
Single Family Residence
Built in 2013
0.51 Acres Lot
$2,908,200 Zestimate®
$571/sqft
$6,272 Estimated rent
Home value
$2,908,200
$2.73M - $3.08M
$6,272/mo
Zestimate® history
Owner options
List your home for rent
$6,272/mo
Rent Zestimate®
Find your next renter with Zillow Rental Manager. Plus, with online applications, you can quickly screen prospective tenants – for free.
$6,272/mo
Rent Zestimate®
Refinance and save
$17,578/mo
Est. payment
Refinancing to a lower rate could help reduce your monthly payments and save thousands over the life of the loan.
$17,578/mo
Est. payment
Explore your selling options
Work with a Zillow partner agent
Leverage their expertise and Zillow's premium Showcase listings to get your home seen by more buyers.
Get startedList with your own agent
Get your home in front of millions of buyers by listing it on Zillow.
Learn how to do itSell it yourself
Take full control of how buyers see your home on Zillow by listing For Sale by Owner (FSBO).
List your homeWhat's special
Radiant southern lightCurated surface selectionsRich wood beam accentsWaterfront estateIntentional craftsmanshipPrivate beachNiche waterfront enclave
Zillow last checked:
Listing updated:
Listed by:
Julia Runyan,
RE/MAX Exclusive
Bought with:
Kristine Redford, 113808
COMPASS
Source: NWMLS as distributed by MLS GRID,MLS#: 2453623
Facts & features
Interior
Bedrooms & bathrooms
- Bedrooms: 3
- Bathrooms: 5
- Full bathrooms: 2
- 3/4 bathrooms: 2
- 1/2 bathrooms: 1
- Main level bathrooms: 2
- Main level bedrooms: 1
Primary bedroom
- Level: Second
Bedroom
- Level: Second
Bedroom
- Level: Main
Bathroom full
- Level: Main
Bathroom three quarter
- Level: Second
Bathroom three quarter
- Level: Main
Bathroom full
- Level: Second
Other
- Level: Second
Bonus room
- Level: Second
Den office
- Level: Main
Dining room
- Level: Main
Entry hall
- Level: Main
Great room
- Level: Main
Kitchen with eating space
- Level: Main
Rec room
- Level: Lower
Utility room
- Level: Main
Heating
- Fireplace, Forced Air, Heat Pump, Electric, Natural Gas
Cooling
- Forced Air, Heat Pump
Appliances
- Included: Dishwasher, Disposal, Double Oven, Microwave, Refrigerator, Stove(s)/Range(s), Dishwasher(s), Garbage Disposal, Microwave(s), Refrigerator(s), Water Heater: Gas, Water Heater Location: Basement
Features
- Bath Off Primary, Ceiling Fan(s), Dining Room, High Tech Cabling, Pantry
- Flooring: Ceramic Tile, Hardwood, Vinyl, Carpet
- Doors: French Doors
- Windows: Dbl Pane/Storm Window
- Basement: Daylight,Partially Finished
- Number of fireplaces: 3
- Fireplace features: Gas, Main Level: 2, Upper Level: 1, Fireplace
Interior area
- Total structure area: 5,083
- Total interior livable area: 5,083 sqft
Property
Parking
- Total spaces: 2
- Parking features: Driveway, Detached Garage, Off Street
- Has garage: Yes
- Covered spaces: 2
Features
- Levels: One and One Half
- Stories: 1
- Entry location: Main
- Patio & porch: Bath Off Primary, Ceiling Fan(s), Dbl Pane/Storm Window, Dining Room, Fireplace, Fireplace (Primary Bedroom), French Doors, High Tech Cabling, Jetted Tub, Pantry, Security System, SMART Wired, Sprinkler System, Vaulted Ceiling(s), Walk-In Closet(s), Water Heater, Wet Bar, Wine Cellar, Wine/Beverage Refrigerator
- Spa features: Bath
- Has view: Yes
- View description: Bay, City, Ocean, Sea, Sound
- Has water view: Yes
- Water view: Bay,Ocean,Sea,Sound
- Waterfront features: Low Bank, Bayfront, Bulkhead, Saltwater, Sound
- Frontage length: Waterfront Ft: 105' +/-
Lot
- Size: 0.51 Acres
- Features: Paved, Secluded, Cable TV, Deck, Dock, Fenced-Fully, High Speed Internet, Moorage, Patio, Propane, Rooftop Deck, Shop, Sprinkler System
- Topography: Level,Partial Slope,Terraces
- Residential vegetation: Fruit Trees, Garden Space, Wooded
Details
- Parcel number: 0221312012
- Zoning: Residential
- Zoning description: Jurisdiction: County
- Special conditions: Standard
Construction
Type & style
- Home type: SingleFamily
- Architectural style: Contemporary,1 1/2 Stry w/Bsmt
- Property subtype: Single Family Residence
Materials
- Cement Planked, Wood Siding, Cement Plank
- Foundation: Poured Concrete
- Roof: Composition
Condition
- Very Good
- Year built: 2013
Details
- Builder name: Gary Howe
Utilities & green energy
- Electric: Company: Peninsula Light Co
- Sewer: Septic Tank, Company: Septic
- Water: Individual Well, Company: Individual Well
- Utilities for property: Xfinity, Xfinity
Community & HOA
Community
- Security: Security System
- Subdivision: Wollochet Bay
Location
- Region: Gig Harbor
Financial & listing details
- Price per square foot: $571/sqft
- Tax assessed value: $2,576,200
- Annual tax amount: $22,345
- Date on market: 8/3/2025
- Cumulative days on market: 353 days
- Listing terms: Conventional,VA Loan
- Inclusions: Dishwasher(s), Double Oven, Garbage Disposal, Microwave(s), Refrigerator(s), Stove(s)/Range(s)
Price history
| Date | Event | Price |
|---|---|---|
| 4/27/2026 | Sold | $2,900,000-3.2%$571/sqft |
Source:  NWMLS as distributed by MLS GRID #2453623 Report a problem NWMLS as distributed by MLS GRID #2453623 Report a problem | ||
| 4/3/2026 | Pending sale | $2,995,000$589/sqft |
Source: NWMLS as distributed by MLS GRID #2453623 Report a problem | ||
| 11/11/2025 | Listed for sale | $2,995,000+360.8%$589/sqft |
Source: NWMLS as distributed by MLS GRID #2453623 Report a problem | ||
| 12/23/2011 | Sold | $650,000-7%$128/sqft |
Source: NWMLS as distributed by MLS GRID #281223 Report a problem | ||
| 11/12/2011 | Pending sale | $699,000$138/sqft |
Source: Windermere Professional Partners #281223 Report a problem | ||
| 10/5/2011 | Listed for sale | $699,000-15.3%$138/sqft |
Source: Windermere Professional Partners #281223 Report a problem | ||
| 11/18/2005 | Sold | $825,000-31.3%$162/sqft |
Source: Public Record Report a problem | ||
| 5/21/2004 | Sold | $1,200,000+155.3%$236/sqft |
Source: Public Record Report a problem | ||
| 4/18/1996 | Sold | $470,000$92/sqft |
Source: Public Record Report a problem | ||
Public tax history
| Year | Property taxes | Tax assessment |
|---|---|---|
| 2025 | $23,537 +6.8% | $2,576,200 +8.6% |
| 2024 | $22,041 -1.4% | $2,372,900 0% |
| 2023 | $22,345 +8.4% | $2,373,500 +1.9% |
| 2022 | $20,616 +20.2% | $2,328,300 +34.6% |
| 2021 | $17,151 +22.8% | $1,729,700 +15% |
| 2019 | $13,969 -5.9% | $1,503,600 +14.3% |
| 2018 | $14,851 +22.2% | $1,315,800 +2.9% |
| 2017 | $12,150 +1% | $1,278,200 +30.3% |
| 2016 | $12,029 | $981,200 -2.2% |
| 2014 | $12,029 +96.2% | $1,003,300 +23.7% |
| 2013 | $6,131 | $811,300 +61.1% |
| 2012 | -- | $503,500 -2.5% |
| 2011 | -- | $516,600 -40.1% |
| 2010 | -- | $862,100 -7.9% |
| 2009 | -- | $936,000 -1.2% |
| 2008 | $9,966 | $947,800 -12% |
| 2007 | $9,966 +79.7% | $1,076,800 +137.8% |
| 2002 | $5,546 -1.8% | $452,800 +3.3% |
| 2001 | $5,649 | $438,500 +2.4% |
| 2000 | $5,649 | $428,100 |
Find assessor info on the county website
Neighborhood: 98335
Nearby homes
- $200,0003.55 Acres0 Cromwell Dr NW, Gig Harbor, WA 98335Sold

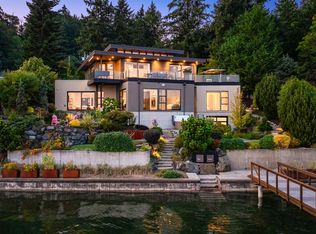
- $5,000,0003 bd6 ba4.9k sqft5116 Cromwell Dr NW, Gig Harbor, WA 98335Sold
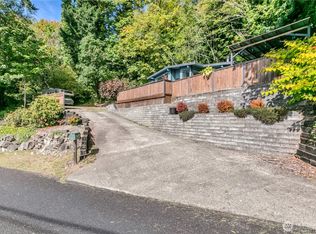
- $499,9502 bd1 ba910 sqft5133 Cromwell Dr NW, Gig Harbor, WA 98335Sold
- $--0.61 Acres5503 Cromwell Dr NW, Gig Harbor, WA 98335Off Market

- $1,296,0003 bd3 ba2.8k sqft5010 18th St NW, Gig Harbor, WA 98335Sold
- $4,000,0004 bd6 ba5.1k sqft5520 18th St NW, Gig Harbor, WA 98335Sold
- $2,240,0007 bd8 ba5.3k sqft5066 Cromwell Dr NW, Gig Harbor, WA 98335Sold
- $1,600,0003 bd4 ba4.5k sqft1511 56th Avenue Ct NW, Gig Harbor, WA 98335Sold
Nearby schools
GreatSchools rating
- 8/10Artondale Elementary SchoolGrades: PK-5Distance: 1.7 mi
- 9/10Kopachuck Middle SchoolGrades: 6-8Distance: 4.1 mi
- 9/10Gig Harbor High SchoolGrades: 9-12Distance: 4.1 mi
Schools provided by the listing agent
- Elementary: Artondale Elem
- Middle: Kopachuck Mid
- High: Gig Harbor High
Source: NWMLS as distributed by MLS GRID. This data may not be complete. We recommend contacting the local school district to confirm school assignments for this home.
Get a cash offer in 3 minutes
Find out how much your home could sell for in as little as 3 minutes with a no-obligation cash offer.
Estimated market value
$2,908,200
Get a cash offer in 3 minutes
Find out how much your home could sell for in as little as 3 minutes with a no-obligation cash offer.
Estimated market value
$2,908,200
- Washington
- Pierce County
- Gig Harbor
- 98335
- 5152 Cromwell Drive NW
Nearby cities
Nearby neighborhoods
Nearby zip codes
Other Gig Harbor Topics
