Step into a time capsule of craftsmanship and modern elegance with this reimagined 1920 Craftsman gem in Eagle Rock, Los Angeles. Creatively designed by Canopy Studios, this home effortlessly strikes the perfect chord between classic charm and contemporary sophistication. The open-concept floor plan beckons you inside, seamlessly connecting the living room, dining room, and kitchen--a layout designed for the art of entertaining. The kitchen is a culinary masterpiece, featuring a grand oak center island, bespoke cabinetry, a 6-burner gas range, and artisanal fixtures, making it a haven for culinary enthusiasts. The primary en-suite bedroom is a sanctuary within, boasting a commodious walk-in closet and a sun-drenched bathroom. Picture yourself unwinding in the standalone soaking tub or enjoying the oversized shower and dual sink vanity--a retreat within your own retreat. The allure doesn't end indoors. Step outside to a sprawling rear yard that epitomizes the quintessential California lifestyle. A vast patio, potential outdoor cooking area, and distinct dining and sitting spaces provide the perfect backdrop for alfresco gatherings. A custom fountain and a majestic mature oak tree add a touch of magic to the outdoor oasis. Discover a versatile rear yard nook, ideal for play or perhaps a future ADU sanctuary. The locale is a dream, boasting proximity to top-rated schools, local boutiques, and eateries, with Downtown LA, Glendale, and Pasadena just a stone's throw away. This residence isn't just a home; it's an embodiment of a coveted lifestyle. From its historical roots to its contemporary comforts, this Eagle Rock abode is a harmonious blend of the past and present, beckoning you to live the California dream. Welcome home to an address that's not just a property; it's an experience coveted by many.
Sold for $2,050,000
Zillow last checked:
Listing updated:
Bought with:
Mike McGill, DRE #02015423
Compass
Source: CRMLS,MLS#: P1-15746 Originating MLS: California Regional MLS (Ventura & Pasadena-Foothills AORs)
Originating MLS: California Regional MLS (Ventura & Pasadena-Foothills AORs)Price history
| Date | Event | Price |
|---|---|---|
| 1/3/2024 | Sold | $2,050,000+3%$1,262/sqft |
Source:  CRMLS #P1-15746 Report a problem CRMLS #P1-15746 Report a problem | ||
| 11/30/2023 | Pending sale | $1,990,000$1,225/sqft |
Source: CRMLS #P1-15746 Report a problem | ||
| 11/13/2023 | Listed for sale | $1,990,000+65.8%$1,225/sqft |
Source: CRMLS #P1-15746 Report a problem | ||
| 5/8/2023 | Sold | $1,200,000$738/sqft |
Source: Public Record Report a problem | ||
Nearby homes
- $1,758,3003 bd2 ba1.6k sqft5148 Highland View Ave, Los Angeles, CA 90041Off Market

- $1,761,5003 bd2 ba1.7k sqft5158 Highland View Ave, Los Angeles, CA 90041Off Market
- $2,408,3006 bd5 ba2.7k sqft5142 Highland View Ave, Los Angeles, CA 90041Off Market
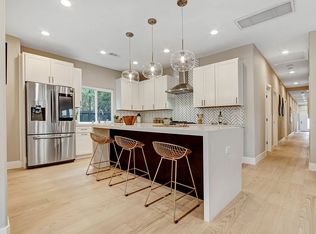
- $2,234,1003 bd2 ba1.7k sqft5164 Highland View Ave, Los Angeles, CA 90041Off Market
Get a cash offer in 3 minutes
Find out how much your home could sell for in as little as 3 minutes with a no-obligation cash offer.
Estimated market value
$2,052,600
